980 Lane 340 Jimmerson Lk, Fremont, IN 46737
- $1,750,000
- 4
- BD
- 4
- BA
- 4,335
- SqFt










- List Price
- $1,750,000
- Status
- ACTIVE
- MLS#
- 202628267
- Days on Market
- 12
- Style
- One and Half Story
- Year Built
- 2006
- Days On Market
- 12
- Bedrooms
- 4
- Bathrooms
- 4
- Living Area
- 4,335
- Above grade
- 2509
- Township
- Jamestown
Property Description
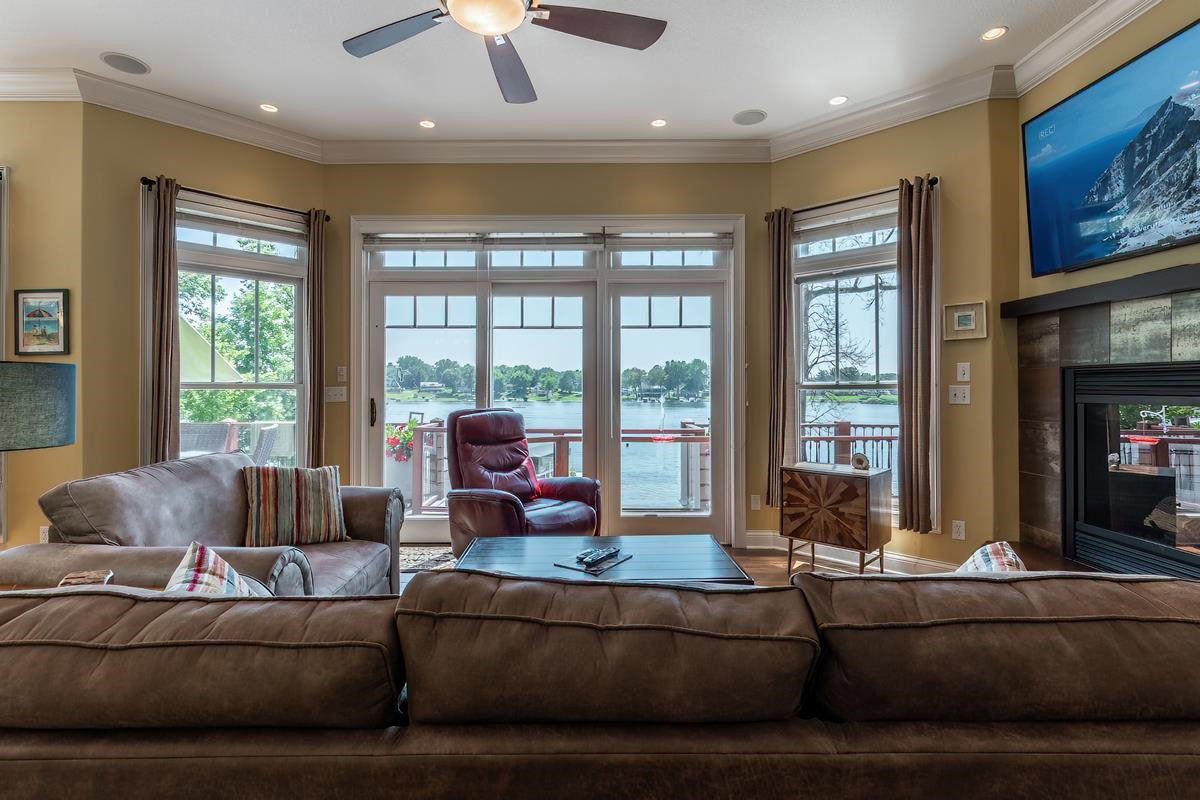
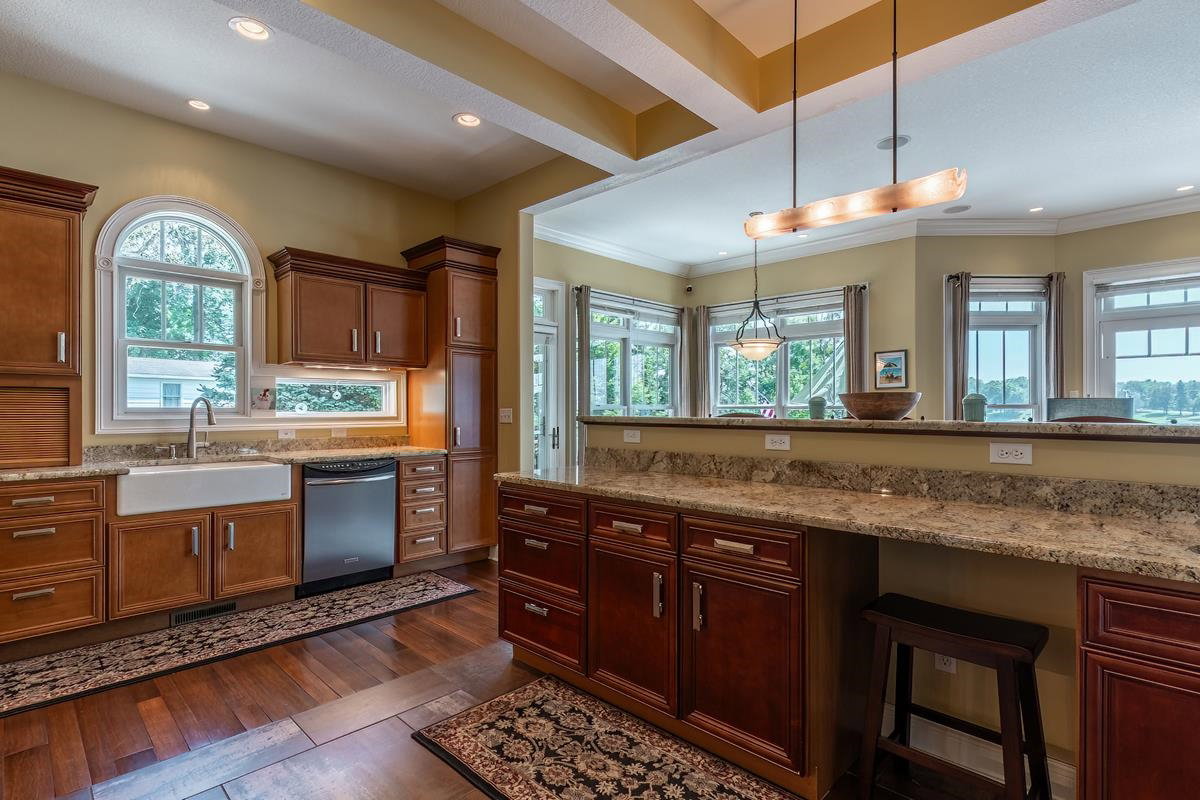
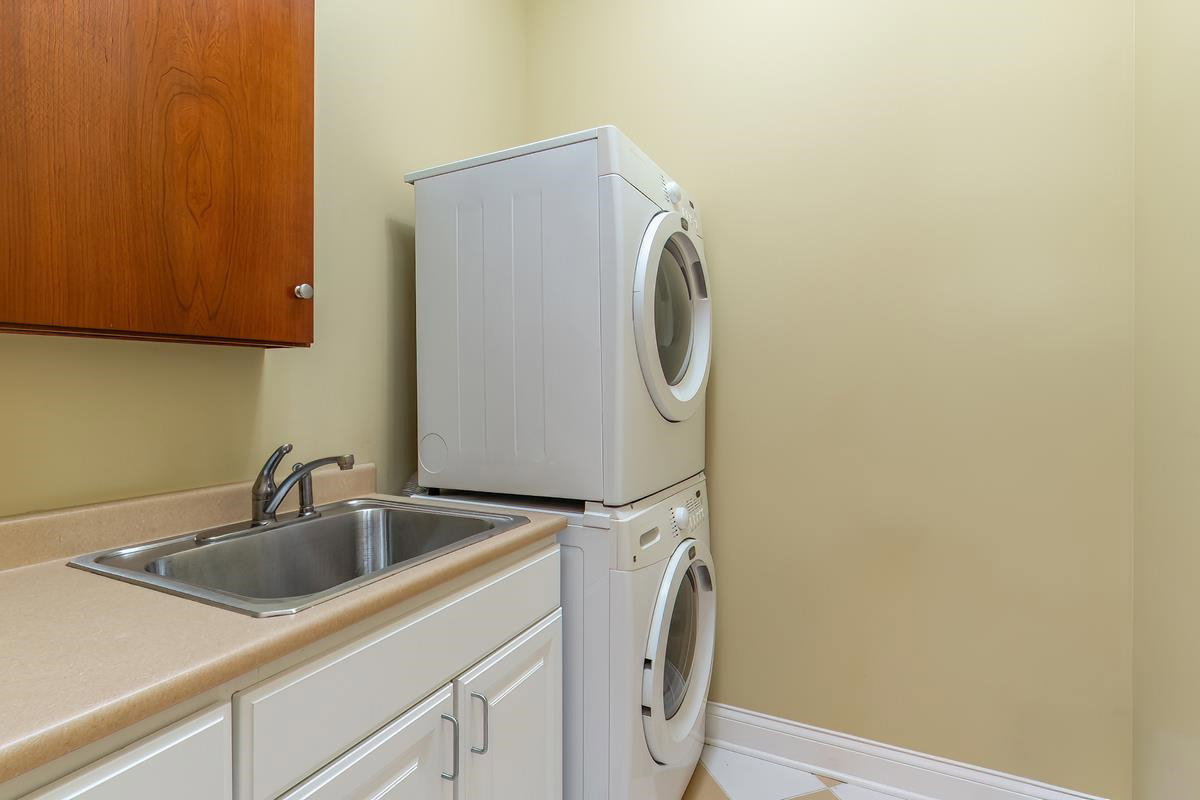
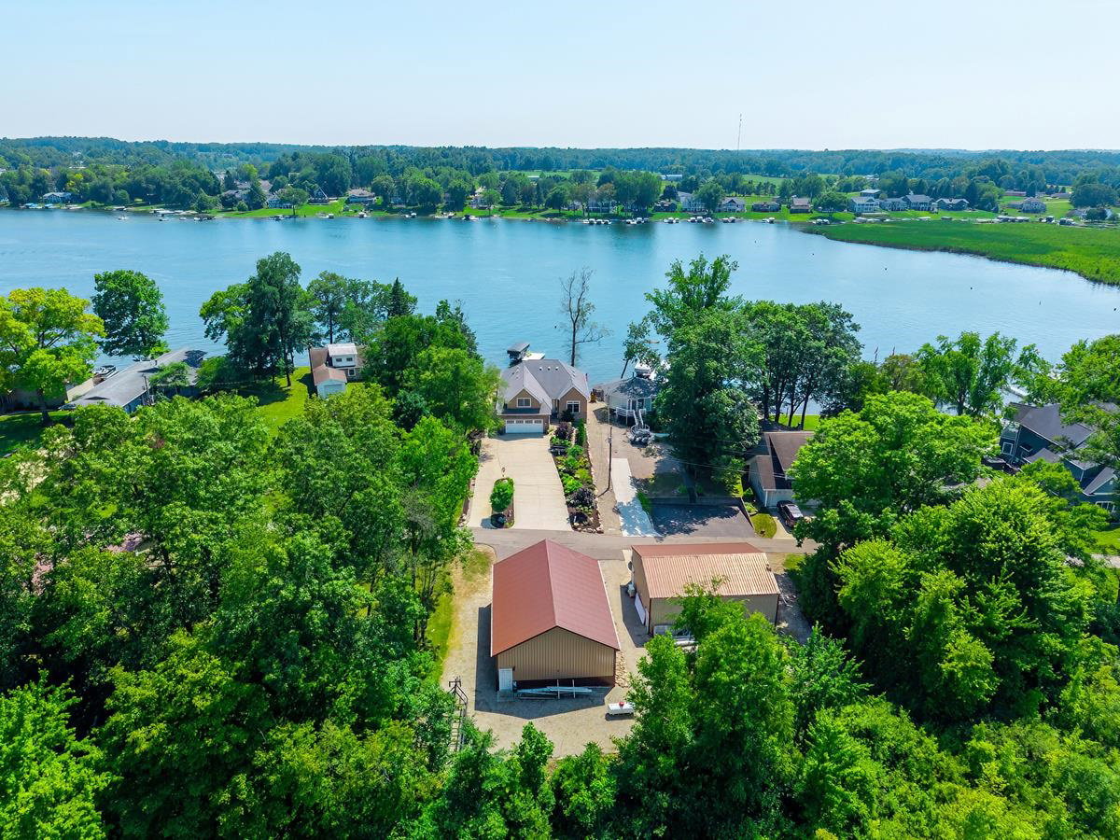
Beautiful custom Steury-built home offering 4,335 sq ft of quality craftsmanship, 4 bedrooms, 4 baths, a sleeping room, and a den/office. Enjoy 75’ of lakefront with a concrete seawall, 80' Brock pier, and beach—perfect for year-round lake living. The main level features maple hardwood flooring, 10’ ceilings, 8’ doors, and an open lakeside layout with walls of windows, deck access, gas fireplace, granite countertops, raised breakfast bar, stainless appliances (2022), farm sink, and river bar sink. The lakefront primary suite includes deck access, two walk-in closets, twin granite vanities, jetted tub, heated towel rack, and custom tile shower. A guest bedroom/office, full bath, and laundry room complete this level. The wrap-around composite deck with Sunsetter awning overlooks the water. The lower level offers polished concrete floors, 9’ ceilings, a large family/rec area with kitchenette, walkout to covered and open patios, the heated 12’x24’ pool with new automatic cover (2023), and easy access to the lake. Additional spaces include a private den/office with built-ins, lakeside guest bedroom with slider, full bath, sleeping room, second laundry, and mechanical room. The upper level provides private guest quarters with a full bath. Garage space is outstanding: an attached oversized heated 2-car garage plus a detached 44x32 finished, heated/cooled building. All kitchen, kitchenette, and laundry appliances are included. Pier, most furniture, and furnishings remain; personal items, artwork, paintings, and nic-naks excluded.
/u.realgeeks.media/ourhouserealestate/8763A716-F837-453A-9473-DF8962DE4029.png)
Additional Information
- Acres
- 0.45
- Taxes
- $4,329
- Lot Description
- Waterfront, Lake, Water View
- Garage Description
- Attached
- Water
- Lake
- Heating
- Geothermal, Radiant
- Cooling
- Geothermal
- Appliances
- Dishwasher, Microwave, Refrigerator, Washer, Dryer-Electric, Kitchen Exhaust Hood, Laundry-Stacked W/D, Pool Equipment, Range-Gas, Sump Pump, Water Heater Gas, Water Softener-Owned, Window Treatment-Blinds
- Amenities
- 1st Bdrm En Suite, Alarm System-Security, Breakfast Bar, Built-In Speaker System, Built-in Desk, Ceiling-Cathedral, Ceiling Fan(s), Closet(s) Walk-in, Countertops-Stone, Crown Molding, Deck Open, Disposal, Foyer Entry, Jet Tub, Kitchen Island, Landscaped, Open Floor Plan, Patio Covered, Patio Open, Pocket Doors, Skylight(s), Twin Sink Vanity, Utility Sink, Kitchenette, Tub and Separate Shower, Tub/Shower Combination, Workshop, Garage-Heated, Main Floor Laundry, Custom Cabinetry
- School District
- Fremont Community
- Elementary School
- Fremont
- Middle School
- Fremont
- High School
- Fremont
- Agent Name
- Craig A Walker
Listing courtesy of Craig A Walker from Coldwell Banker Real Estate Group. Cell: 260-833-6334
IDX information is provided by the Indiana Regional MLS and is exclusively for the consumers' personal, non-commercial use and may not be used for any purpose other than to identify prospective properties consumers may be interested in purchasing. Data is deemed reliable but is not guaranteed accurate by the MLS.
Last updated