4716 Union Chapel Road, Fort Wayne, IN 46845
- $1,099,900
- 4
- BD
- 5
- BA
- 6,968
- SqFt













- List Price
- $1,099,900
- Status
- ACTIVE
- MLS#
- 202628110
- Days on Market
- 13
- Style
- One and Half Story
- Year Built
- 1999
- Days On Market
- 13
- Bedrooms
- 4
- Bathrooms
- 5
- Half-baths
- 1
- Living Area
- 6,968
- Above grade
- 3294
- Township
- Perry
Property Description
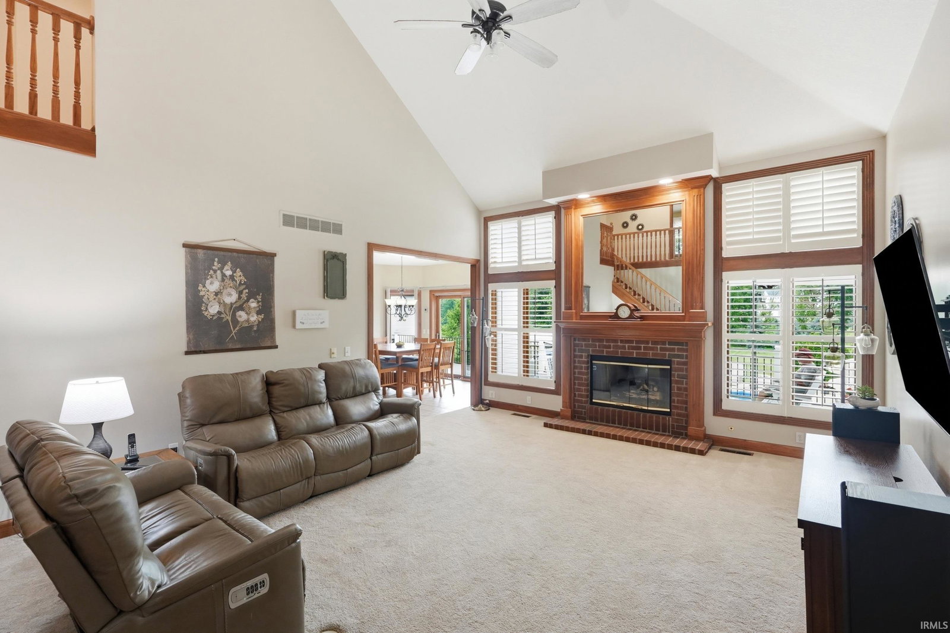
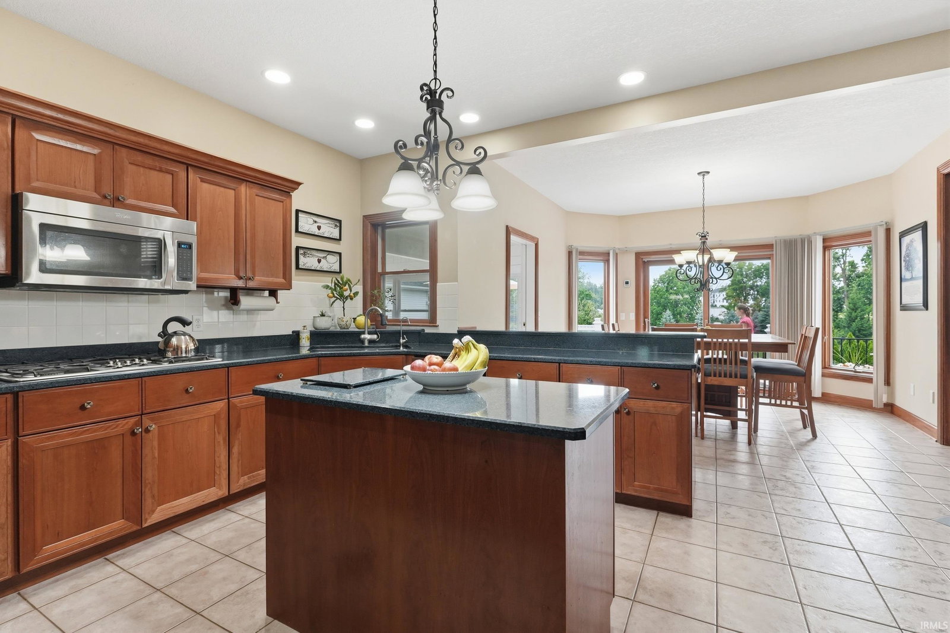
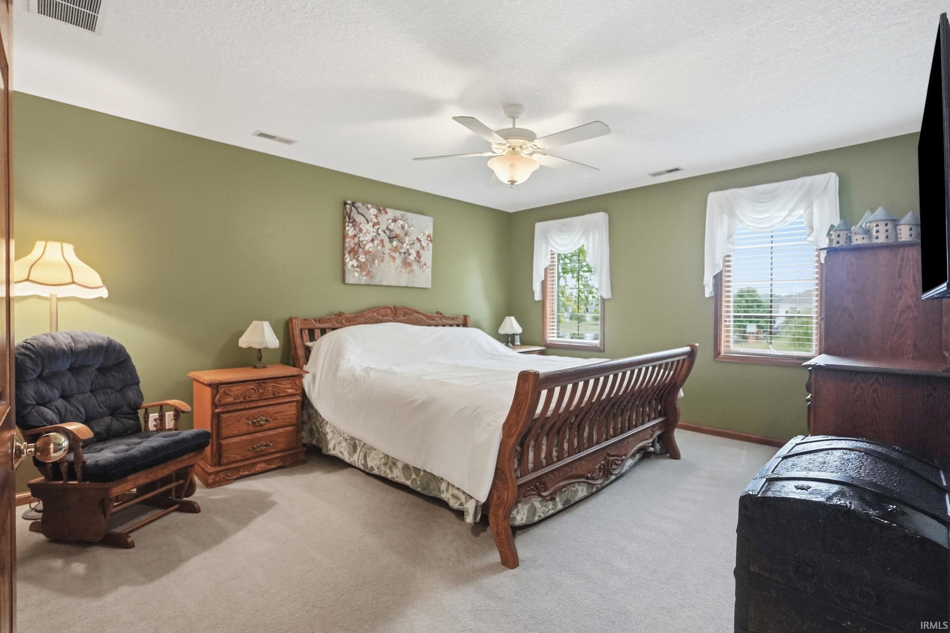
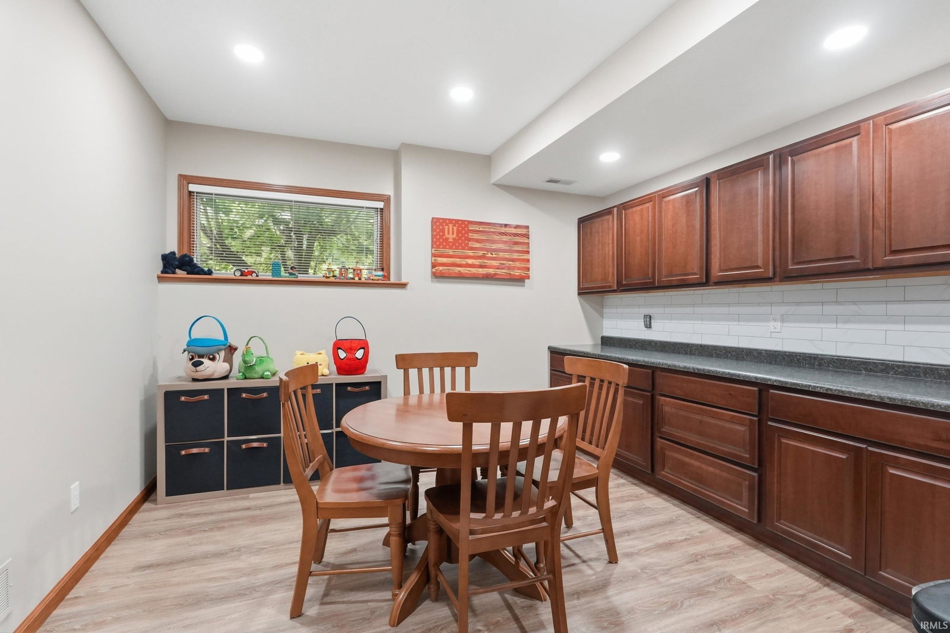
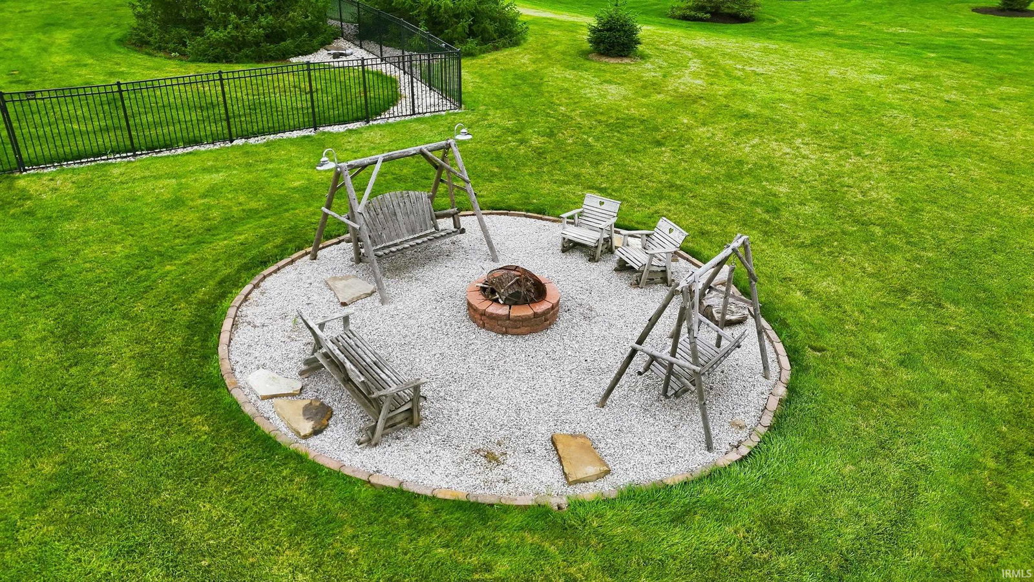
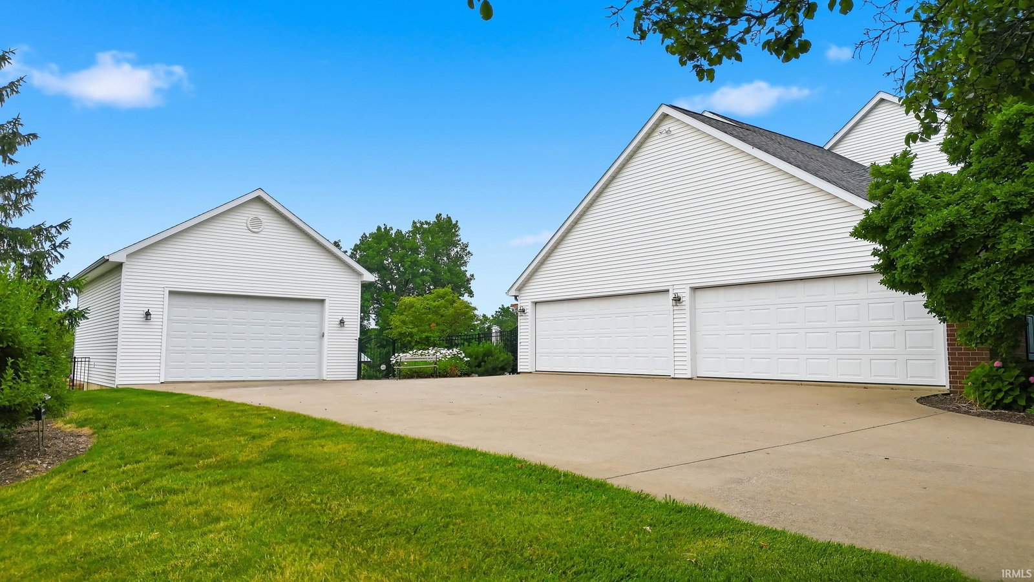
Set on a private cul-de-sac backing to a creek, this custom-built home by Bob Beuscher offers rare privacy in an exclusive 6-home enclave — no HOA, just protective restrictions to preserve the neighborhood's character. The layout features 4 bedrooms and 4.5 baths, starting with a main-level master suite complete with deck access, a jetted tub, tiled walk-in shower, and an expansive walk-in closet, along with a private office, formal dining room, eat-in kitchen with granite counters and an oversized pantry, and a four season solarium overlooking professionally landscaped grounds. Upstairs, a second master suite joins two additional bedrooms connected by a Jack-and-Jill bath, while the finished basement is built for entertaining with a spacious rec room featuring a full wet bar, two bonus rooms perfect for a craft space or home gym, space for a sauna and hot tub, and generous pool storage — with so much storage throughout the home, it's a rare find at this size and price point. Outside, enjoy resort-style living with an in-ground salt water pool (new gas heater and liner), covered pavilion, basketball/pickleball court, expansive back deck, and a 24x35 outbuilding for extra storage or workshop space, all backed by recent updates including a 3-year-old roof, furnaces under 7 years old, a whole-house generator, and central vacuum throughout — a rare opportunity to enjoy space, privacy, and resort-style amenities just minutes from everyday Fort Wayne conveniences.
/u.realgeeks.media/ourhouserealestate/8763A716-F837-453A-9473-DF8962DE4029.png)
Additional Information
- Acres
- 3.11
- Taxes
- $6,095
- Lot Description
- Level
- Garage Description
- Attached
- Water
- Pond
- Heating
- Gas, Forced Air
- Cooling
- Central Air
- Appliances
- Dishwasher, Microwave, Cooktop-Gas, Oven-Gas, Water Softener-Owned
- Amenities
- Hot Tub/Spa, 1st Bdrm En Suite, ADA Features, Alarm System-Security, Attic Pull Down Stairs, Attic Storage, Attic-Walk-up, Balcony, Bar, Breakfast Bar, Built-In Speaker System, Built-In Bookcase, Built-in Desk, Ceiling-Cathedral, Ceiling Fan(s), Central Vacuum System, Countertops-Stone, Court-Basketball, Court-Recreational, Crown Molding, Deck Open, Deck on Waterfront, Detector-Smoke, Disposal, Dryer Hook Up Gas/Elec, Eat-In Kitchen, Firepit, Garden Tub, Generator Built-In, Irrigation System, Kitchen Island, Landscaped, Natural Woodwork, Pantry-Walk In, Range/Oven Hook Up Gas, Six Panel Doors, Twin Sink Vanity, Wet Bar, Alarm System-Sec. Cameras, Kitchenette, Stand Up Shower, Tub/Shower Combination, Main Level Bedroom Suite, Formal Dining Room, Main Floor Laundry, Sump Pump, Custom Cabinetry
- School District
- Northwest Allen County
- Elementary School
- Perry Hill
- Middle School
- Maple Creek
- High School
- Carroll
- Agent Name
- Andrea Shepherd
Listing courtesy of Andrea Shepherd from Mike Thomas Assoc., Inc. 260-489-2000
IDX information is provided by the Indiana Regional MLS and is exclusively for the consumers' personal, non-commercial use and may not be used for any purpose other than to identify prospective properties consumers may be interested in purchasing. Data is deemed reliable but is not guaranteed accurate by the MLS.
Last updated