4015 Ridgefield Ct, West Lafayette, IN 47906
- $925,000
- 3
- BD
- 3
- BA
- 3,562
- SqFt




Listing courtesy of Kari Schrader from F.C. Tucker/Shook.
- List Price
- $925,000
- Status
- ACTIVE
- MLS#
- 202627903
- Style
- Ranch
- Year Built
- 1992
- Days On Market
- Unknown
- Bedrooms
- 3
- Bathrooms
- 3
- Half-baths
- 1
- Living Area
- 3,562
- Township
- Wabash
- Subdivision
- Moss Creek
Property Description
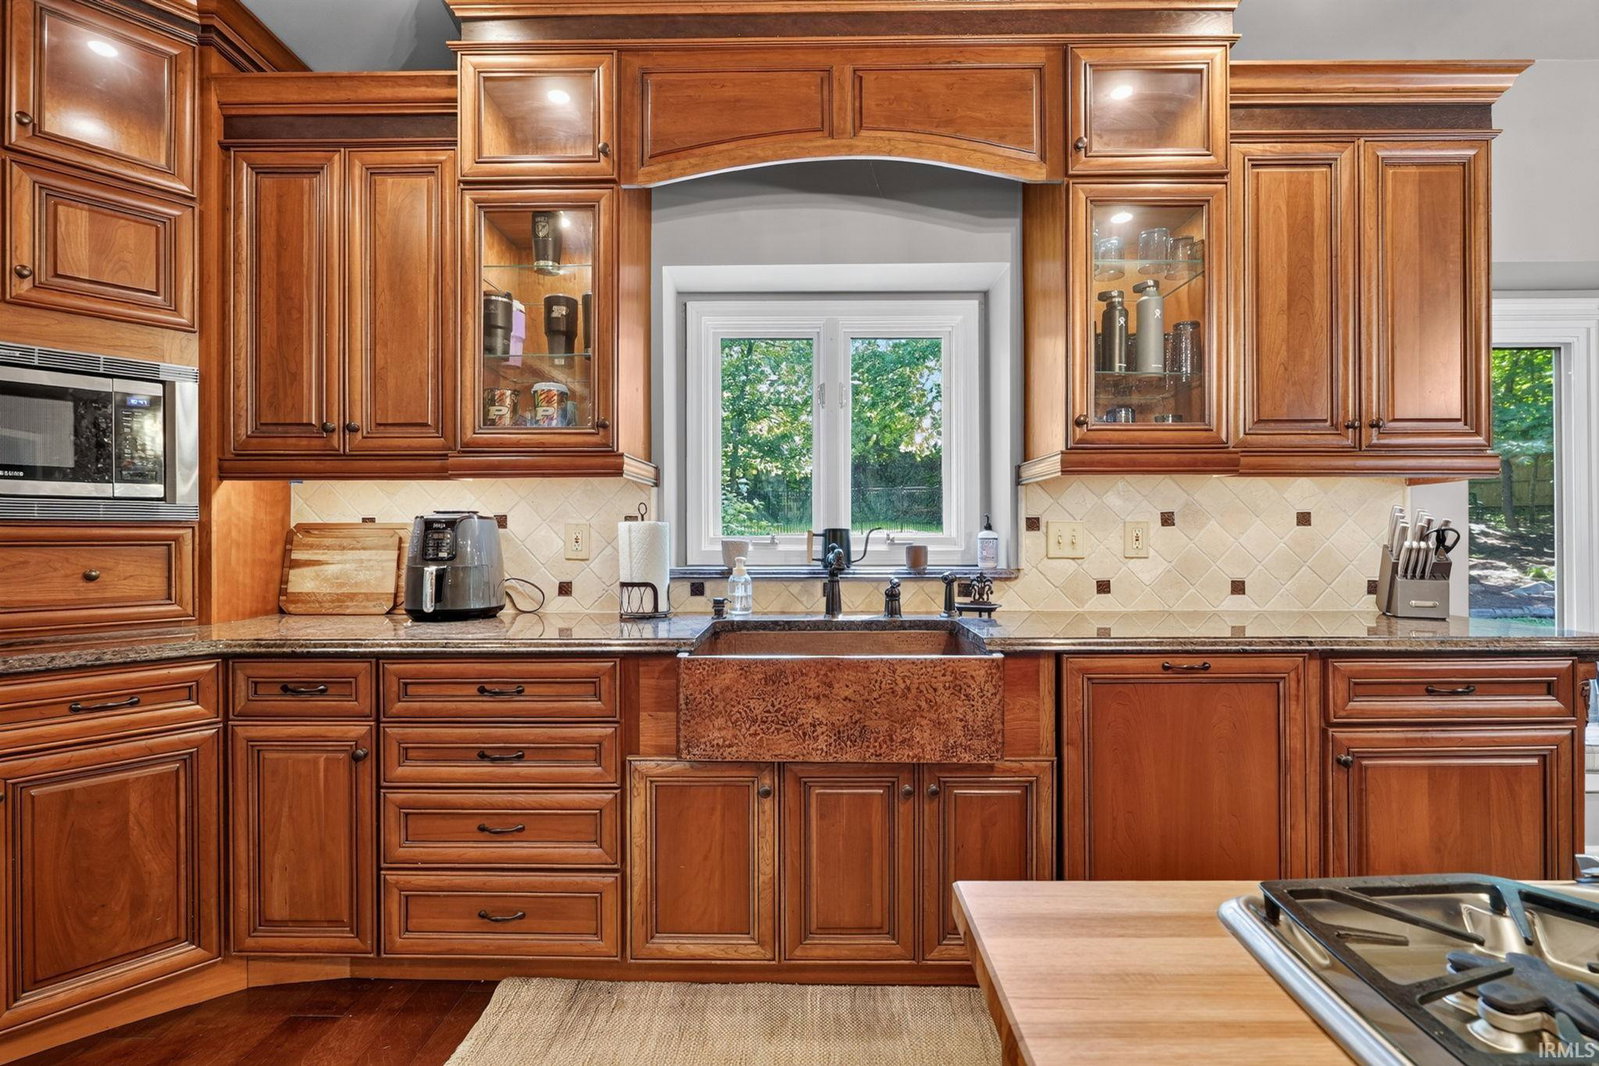
Stunning Fully Renovated Luxury Ranch on a Serene Wooded Lot Near Purdue. Nestled on a peaceful wooded lot just minutes from Purdue University, parks, and shopping, this exceptional luxury ranch has been beautifully renovated with high-end finishes throughout. Filled with natural light, the spacious main living area showcases soaring vaulted ceilings with exposed barn beams, custom illuminated built-ins, a sleek gas fireplace, and a retractable glass wall with a remote-controlled screen that opens seamlessly to a large composite deck—creating the perfect indoor-outdoor living experience. Designed with both everyday living and entertaining in mind, the gourmet kitchen features premium appliances, abundant custom cabinetry, granite countertops, dual butcher block islands, under-cabinet lighting, double ovens, and two built-in beverage cooling drawers. The luxurious main-level primary suite is a private retreat featuring new hardwood flooring, expansive windows overlooking the tranquil wooded backyard, and a spa-inspired en-suite bath with heated tile floors, dual vanities, and a beautifully designed curbless walk-in shower. The finished lower level, complete with new luxury vinyl plank flooring, provides exceptional additional living space ideal for a media room, fitness area, recreation room, or guest suite. Offering an unmatched combination of luxury, privacy, and convenience, this remarkable home is truly one-of-a-kind.
/u.realgeeks.media/ourhouserealestate/12E07272-9106-45D7-88C2-3E1C00F53D9B.png)
Additional Information
- Acres
- 0.53
- Taxes
- $4,459
- Hoa Fee
- $500
- Lot Features
- Cul-De-Sac, Level, Part Wooded
- Water
- City
- Heating
- Natural Gas, Forced Air
- Cooling
- Central Air
- Flooring
- Hardwood, Tile
- School District
- Tippecanoe School Corp.
- Elementary School
- Klondike
- Middle School
- Klondike
- High School
- William Henry Harrison
- Agent Name
- Kari Schrader
Listings courtesy of Indiana Regional MLS as distributed by MLS GRID. 