5620 Thimlar Road, New Haven, IN 46774
- $999,900
- 4
- BD
- 5
- BA
- 5,074
- SqFt


- List Price
- $999,900
- Status
- ACTIVE
- MLS#
- 202627699
- Days on Market
- 17
- Style
- Two Story
- Year Built
- 2004
- Days On Market
- 17
- Bedrooms
- 4
- Bathrooms
- 5
- Half-baths
- 1
- Living Area
- 5,074
- Above grade
- 3111
- Township
- Milan
Property Description
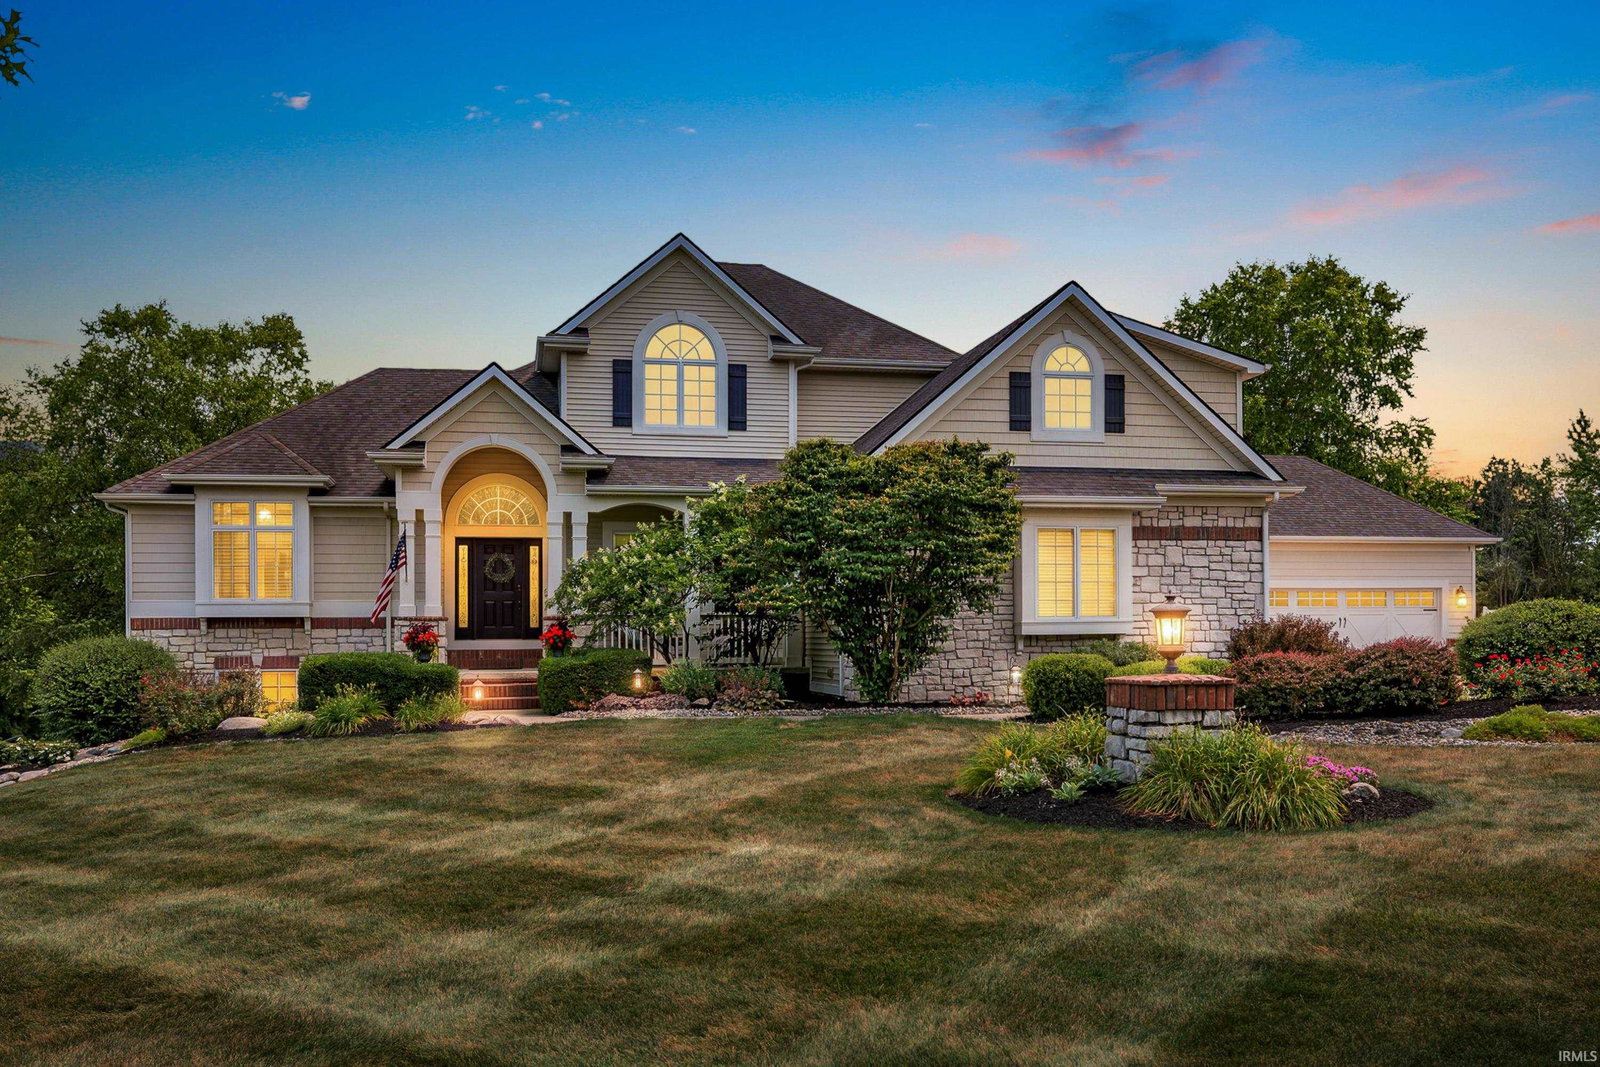
Absolutely stunning estate on 4.2 acres! This beauty was designed and built by custom home builders as their personal residence, meaning no detail was overlooked. Upon entering you are greeted by large windows that capture the spectacular view, hardwood floors, custom molding, and impeccable craftsmanship. The amazing kitchen features custom cabinetry, quartz countertops, and high-end appliances. The hearth room combined with the breakfast nook is great for cozying up to enjoy the fireplace or unbeatable views of your sprawling backyard. The primary suite has been completely remodeled to include his and her 2-story custom closets, a custom walk-in shower, high end porcelain tile, and Brizo fixtures. The fantastic walkout basement is perfect for hosting, boasting a kitchen, fireplace, bonus room that could function as a 5th bedroom, and a walkout patio with waterfall landscaping! Privacy and efficiency are prioritized with insulated interior walls, and fully foam-insulated exterior 2x6 walls. Additional upstairs bonus room can function perfectly as an office, play room, or potential 4th bedroom. The 4-car heated carriage garage features high ceilings, professional grade epoxy, oversized 18x7 foot doors, and a salt chute for easily refilling the water softener. The covered portico is perfect for conveniently unloading the groceries and access to the kitchen. Out back you have two beautifully landscaped patios, a waterfall, 20x12 custom shed to match home architecture and picturesque views of the woods and your own private pond with a dock and lighted fountain! Located minutes from I-469 and 15 minutes from Parkview North means country living with easy access to amenities. Set a private showing today!
/u.realgeeks.media/ourhouserealestate/8763A716-F837-453A-9473-DF8962DE4029.png)
Additional Information
- Acres
- 4.20
- Taxes
- $6,264
- Lot Description
- Partially Wooded, Slope
- Garage Description
- Attached
- Water
- River
- Heating
- Geothermal
- Cooling
- Geothermal
- Appliances
- Dishwasher, Microwave, Refrigerator, Cooktop-Gas, Oven-Built-In, Oven-Double
- Amenities
- 1st Bdrm En Suite, Alarm System-Security, Breakfast Bar, Built-In Speaker System, Built-In Bookcase, Built-in Desk, Ceiling-9+, Ceiling-Tray, Ceiling Fan(s), Ceilings-Beamed, Ceilings-Vaulted, Chair Rail, Closet(s) Walk-in, Crown Molding, Disposal, Dryer Hook Up Electric, Dryer Hook Up Gas, Dryer Hook Up Gas/Elec, Eat-In Kitchen, Foyer Entry, Garage Door Opener, Kitchen Island, Landscaped, Laundry-Chute, Natural Woodwork, Open Floor Plan, Pantry-Walk In, Patio Covered, Patio Open, Porch Covered, Split Br Floor Plan, Twin Sink Vanity, Utility Sink, Wet Bar, Kitchenette, Stand Up Shower, Tub/Shower Combination, Main Level Bedroom Suite, Formal Dining Room, Garage-Heated, Great Room, Main Floor Laundry, Washer Hook-Up, Custom Cabinetry
- School District
- East Allen County
- Elementary School
- Woodlan
- Middle School
- Woodlan
- High School
- Woodlan
- Agent Name
- James Reecer
Listing courtesy of James Reecer from Keller Williams Realty Group. jreecer@kw.com
IDX information is provided by the Indiana Regional MLS and is exclusively for the consumers' personal, non-commercial use and may not be used for any purpose other than to identify prospective properties consumers may be interested in purchasing. Data is deemed reliable but is not guaranteed accurate by the MLS.
Last updated