1620 Talon Place, Evansville, IN 47725
- $1,990,000
- 5
- BD
- 8
- BA
- 11,990
- SqFt









- List Price
- $1,990,000
- Status
- ACTIVE
- MLS#
- 202626709
- Days on Market
- 21
- Style
- Two Story
- Year Built
- 2004
- Days On Market
- 21
- Bedrooms
- 5
- Bathrooms
- 8
- Half-baths
- 3
- Living Area
- 11,990
- Above grade
- 7489
- Township
- Center
- Subdivision
- Eagle Ridge Estates
Property Description
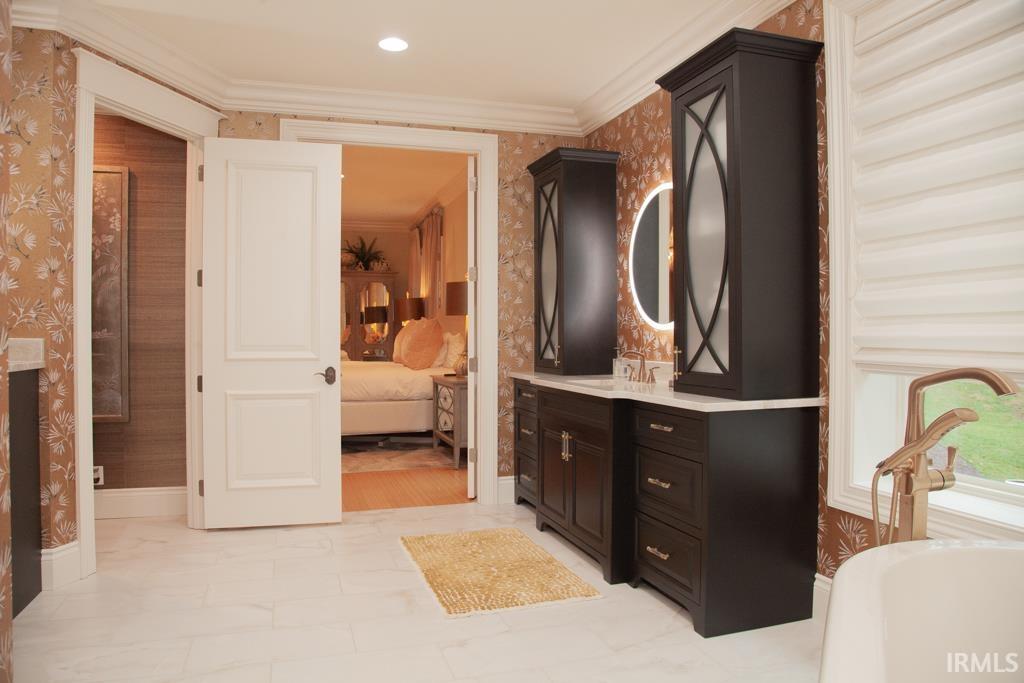
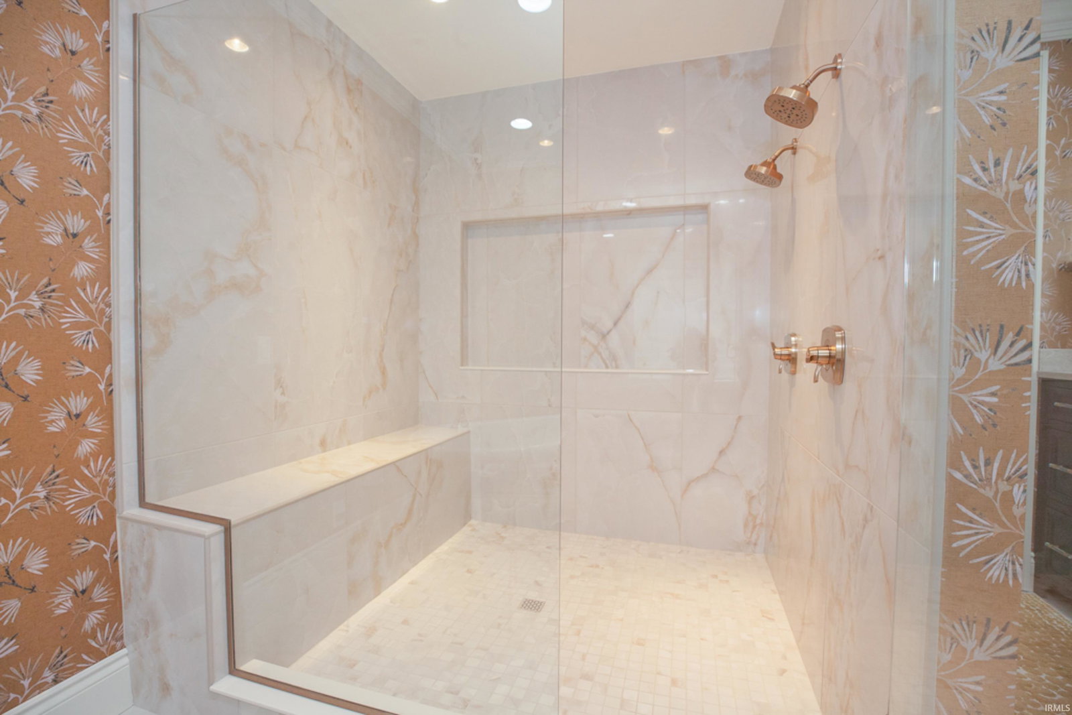
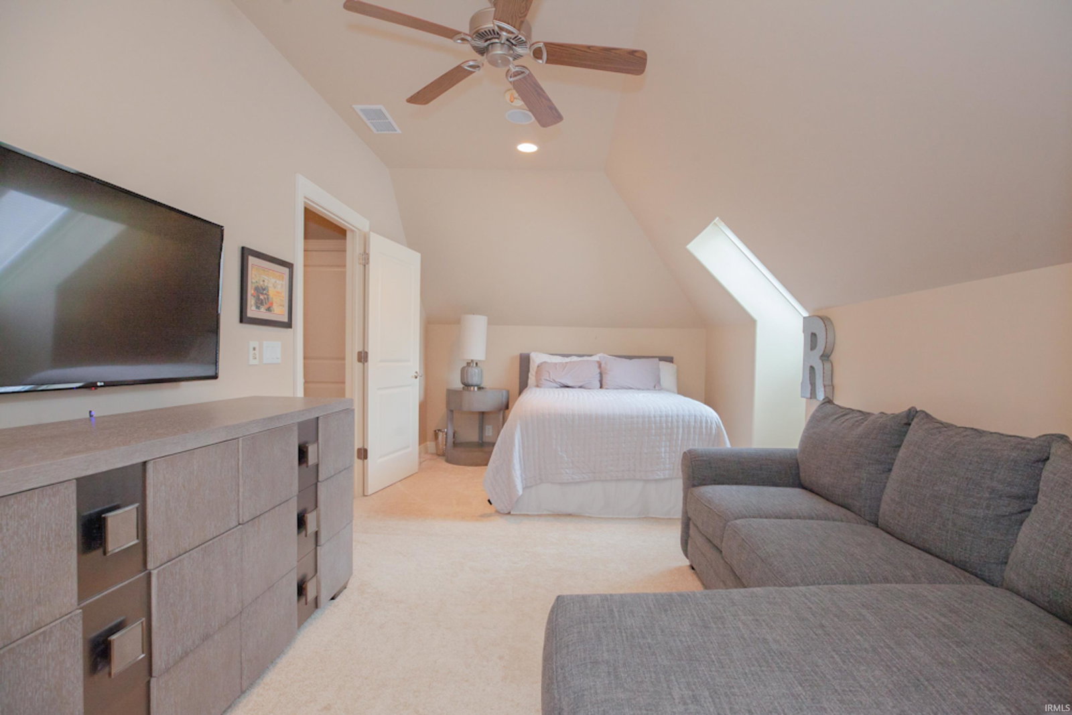
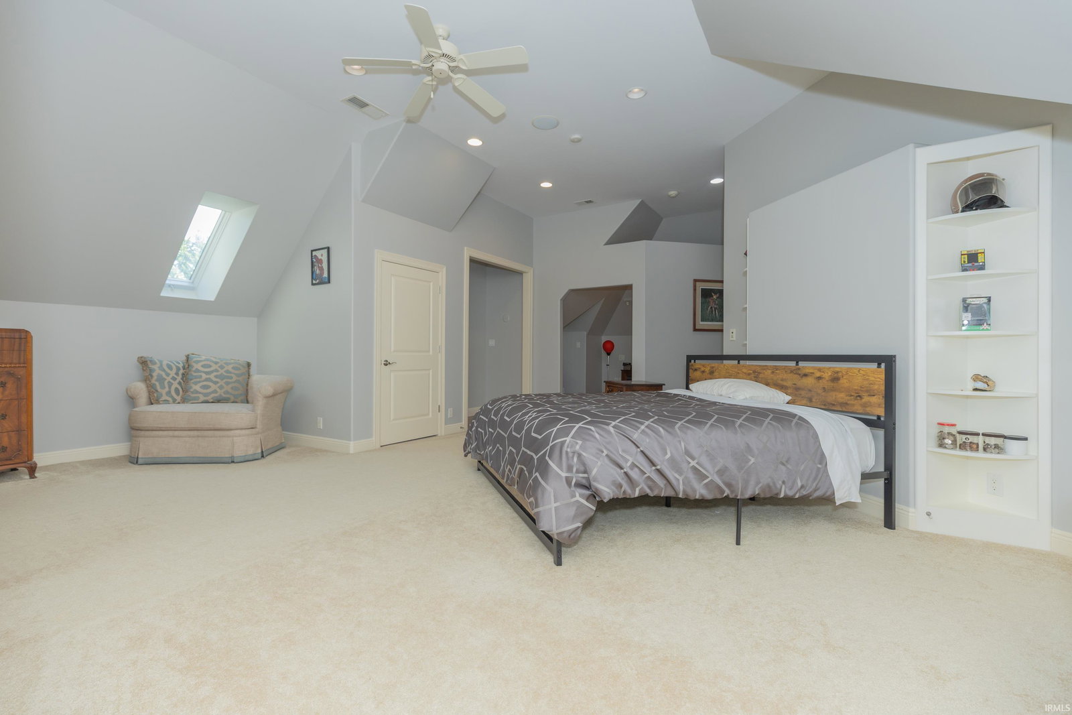
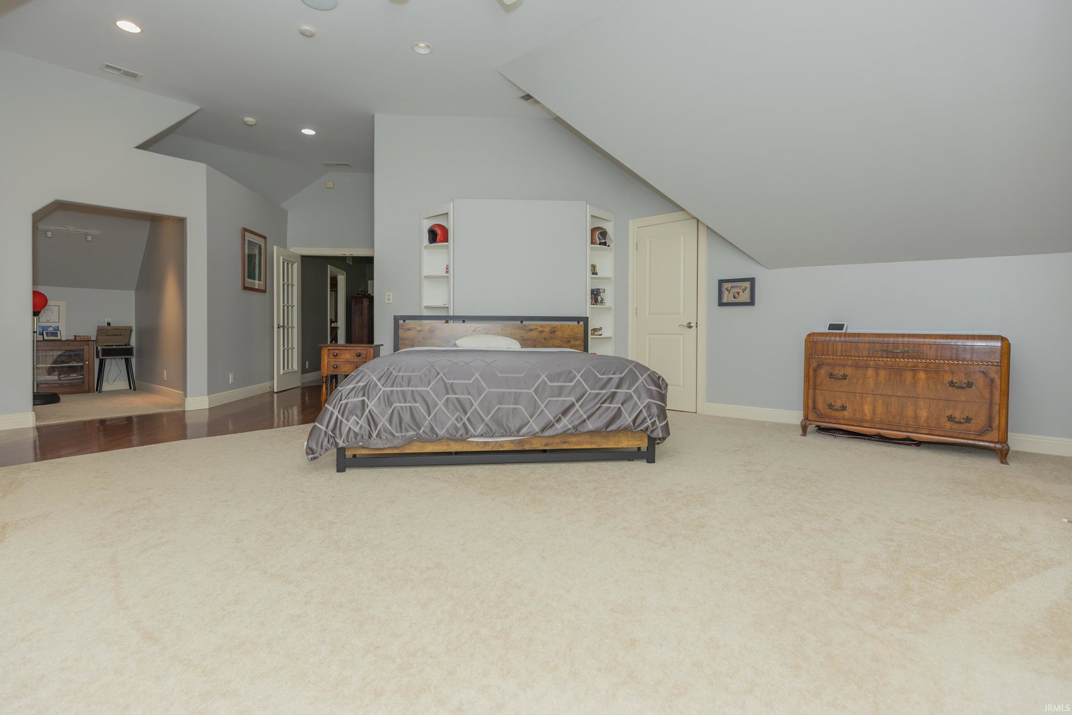
Privately positioned on 2.92 wooded acres on a gated private drive, this extraordinary estate is a rare blend of architectural distinction, luxury amenities, and thoughtful design. Originally showcased as the 2005 Evansville Living Idea Home, the residence offers more than 11,000 square feet of meticulously crafted living space where elegance, comfort, and functionality exist in perfect harmony. The striking stone and stucco exterior gives way to interiors defined by soaring 10- to 14-foot ceilings, imported custom millwork, solid-core doors, graceful curved walls, and an exceptional blend of travertine marble, hardwood, and bamboo flooring. At the heart of the home, the gourmet kitchen is equally suited for intimate family gatherings and large-scale entertaining, offering custom cabinetry, granite countertops, premium Viking appliances, and a spacious walk-in pantry. Multiple living and entertaining spaces throughout the home provide endless flexibility for today's luxury lifestyle. The main-level owner's retreat serves as a private sanctuary spanning more than 1,000 square feet, complete with bamboo flooring, a spa-inspired bath featuring a chromotherapy whirlpool, walk-in shower, dual vanities, and an impressive custom dressing room. Upstairs, guests and family enjoy exceptional accommodations including a private in-law suite with kitchenette, dedicated office space, playroom, balcony access, and additional private living quarters. The walkout lower level was designed with entertaining and wellness in mind. Highlights include a custom curved bar, billiards and game areas, a secondary kitchen, expansive family room, and a dedicated wellness center featuring a six-person spa, sauna, massage room, fitness space, and full bath. A 12-seat theater with a 10-foot projection screen doubles as a reinforced safe room. Outdoor living rivals that of a private resort. The heated saltwater pool is surrounded by extensive stonework, wooded privacy, tranquil gathering spaces, a covered pool terrace that creates the perfect setting for unforgettable evenings with family and friends. Completing the estate are two heated attached garages with space for up to five vehicles. Designed for effortless living, the home is barrier-free and features an elevator servicing all levels, radiant floor heating, a fire suppression system, and a six-channel whole-home audio system. Rarely does a home of this distinction become available, offering a lifestyle that is without compromise
/u.realgeeks.media/ourhouserealestate/8763A716-F837-453A-9473-DF8962DE4029.png)
Additional Information
- Acres
- 2.92
- Taxes
- $16,492
- Lot Description
- Cul-De-Sac, Irregular, Partially Wooded, 0-2.9999
- Garage Description
- Attached
- Heating
- Electric, Heat Pump, Radiant
- Cooling
- Central Air, Heat Pump
- Appliances
- Dishwasher, Microwave, Refrigerator, Air Purifier/Air Filter
- Amenities
- Hot Tub/Spa, 1st Bdrm En Suite, Balcony, Bar, Built-In Speaker System, Built-In Home Theatre, Ceiling-9+, Ceiling Fan(s), Central Vacuum System, Closet(s) Walk-in, Countertops-Stone, Crown Molding, Deck Covered, Deck Open, Detector-Smoke, Disposal, Eat-In Kitchen, Elevator, Firepit, Garage Door Opener, Jet Tub, Irrigation System, Kitchen Island, Landscaped, Pantry-Walk In, Patio Open, Porch Covered, Porch Open, Twin Sink Vanity, Wet Bar, Alarm System-Sec. Cameras, Stand Up Shower, Tub and Separate Shower, Main Level Bedroom Suite, Formal Dining Room, Garage-Heated, Main Floor Laundry, Custom Cabinetry
- School District
- Evansville-Vanderburgh School Co
- Elementary School
- McCutchanville
- Middle School
- North
- High School
- North
- Agent Name
- Kenneth Haynie
Listing courtesy of Kenneth Haynie from F.C. TUCKER EMGE. Cell: 812-760-4047
IDX information is provided by the Indiana Regional MLS and is exclusively for the consumers' personal, non-commercial use and may not be used for any purpose other than to identify prospective properties consumers may be interested in purchasing. Data is deemed reliable but is not guaranteed accurate by the MLS.
Last updated