4624 Abbeyville Drive, Lafayette, IN 47909
- $454,900
- 4
- BD
- 3
- BA
- 2,582
- SqFt




- List Price
- $454,900
- Status
- PRICE CHANGE
- MLS#
- 202624926
- Days on Market
- 33
- Price Change
- ▼ $5,000 1785005506
- Style
- One and Half Story
- Year Built
- 2018
- Days On Market
- 33
- Bedrooms
- 4
- Bathrooms
- 3
- Half-baths
- 1
- Living Area
- 2,582
- Above grade
- 2582
- Township
- Wea
- Subdivision
- Concord Ridge
Property Description
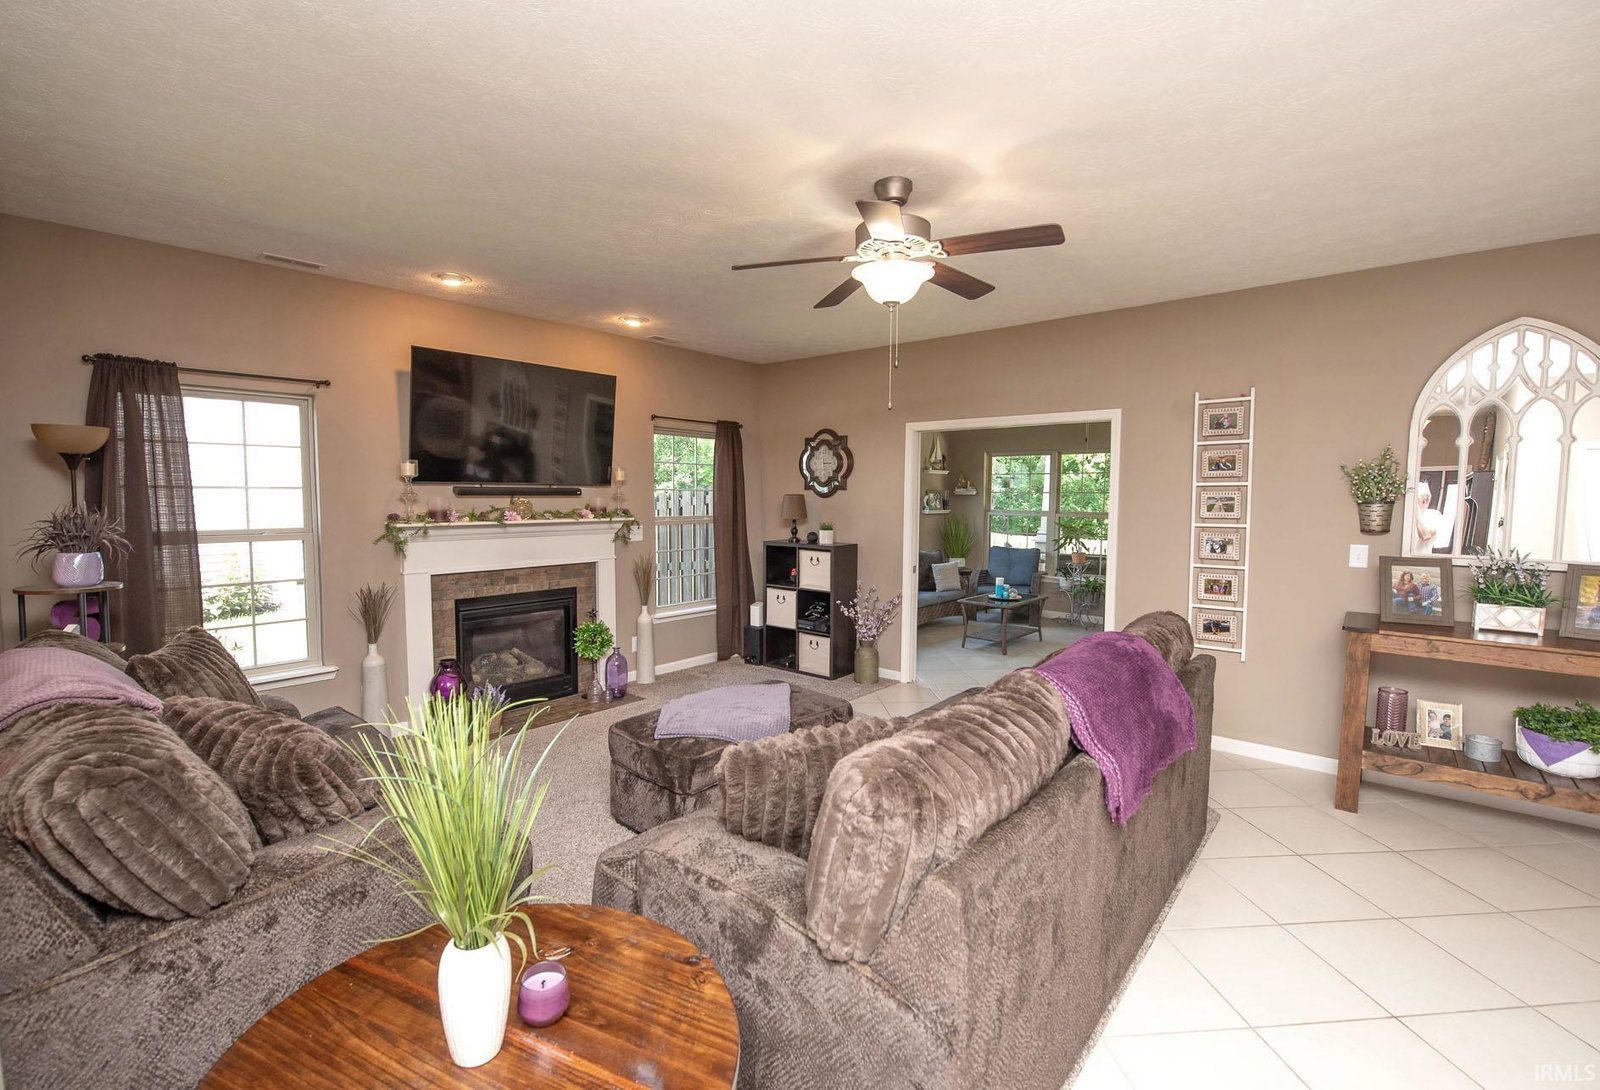
Enjoy the best of indoor and outdoor living in this pristine, 4 bedroom beauty with tons of curb appeal and character inside and out. From the stone, craftsman style front, 3 car garage, & great open floor plan to the magnificent sunroom, covered rear porch, patio space, and firepit…you will love this one. And nature lovers will adore the rear yard with dense tree line and no rear neighbors! Stunning kitchen with rich, granite counters, an abundance of cabinetry and a breakfast bar. The dining room is adjacent to the kitchen in an open floor plan with high ceilings and arches. The warm great room features a fireplace and tiled traffic pattern, for clean floors! Main floor owner suite with tub, tiled walk in shower, dual lavs and tray ceiling. 3 additional bedrooms, a loft with family room area and study area, as well as a total of 2.5 baths. Located in popular McCutcheon schools, close to shopping and many restaurants. This is a beauty that you must see!
/u.realgeeks.media/ourhouserealestate/8763A716-F837-453A-9473-DF8962DE4029.png)
Additional Information
- Acres
- 0.24
- Taxes
- $2,515
- Hoa Fee
- $475
- Lot Description
- Level
- Garage Description
- Attached
- Heating
- Gas, Forced Air
- Cooling
- Central Air
- Appliances
- Dishwasher, Microwave, Refrigerator, Oven-Electric, Water Heater Gas, Water Softener-Owned, Window Treatment-Blinds
- Amenities
- Breakfast Bar, Ceiling-9+, Ceiling-Tray, Ceiling Fan(s), Closet(s) Walk-in, Countertops-Stone, Disposal, Eat-In Kitchen, Garage Door Opener, Garden Tub, Irrigation System, Landscaped, Open Floor Plan, Patio Covered, Patio Open, Porch Covered, Twin Sink Vanity, Utility Sink, Stand Up Shower, Tub and Separate Shower, Tub/Shower Combination, Main Level Bedroom Suite, Great Room, Main Floor Laundry
- School District
- Tippecanoe School Corp.
- Elementary School
- Woodland
- Middle School
- Wea Ridge
- High School
- Mc Cutcheon
- Agent Name
- Leslie Weaver
Listing courtesy of Leslie Weaver from F.C. Tucker/Shook. 765-742-1400
IDX information is provided by the Indiana Regional MLS and is exclusively for the consumers' personal, non-commercial use and may not be used for any purpose other than to identify prospective properties consumers may be interested in purchasing. Data is deemed reliable but is not guaranteed accurate by the MLS.
Last updated