1201 W Kingswood Road, West Lafayette, IN 47906
- $995,000
- 5
- BD
- 5
- BA
- 5,388
- SqFt




- List Price
- $995,000
- Status
- ACTIVE
- MLS#
- 202622735
- Days on Market
- 46
- Price Change
- ▼ $100,000 1784671781
- Style
- One and Half Story
- Year Built
- 2006
- Days On Market
- 46
- Bedrooms
- 5
- Bathrooms
- 5
- Half-baths
- 1
- Living Area
- 5,388
- Above grade
- 3427
- Township
- Wabash
- Subdivision
- Kingswood Estates
Property Description
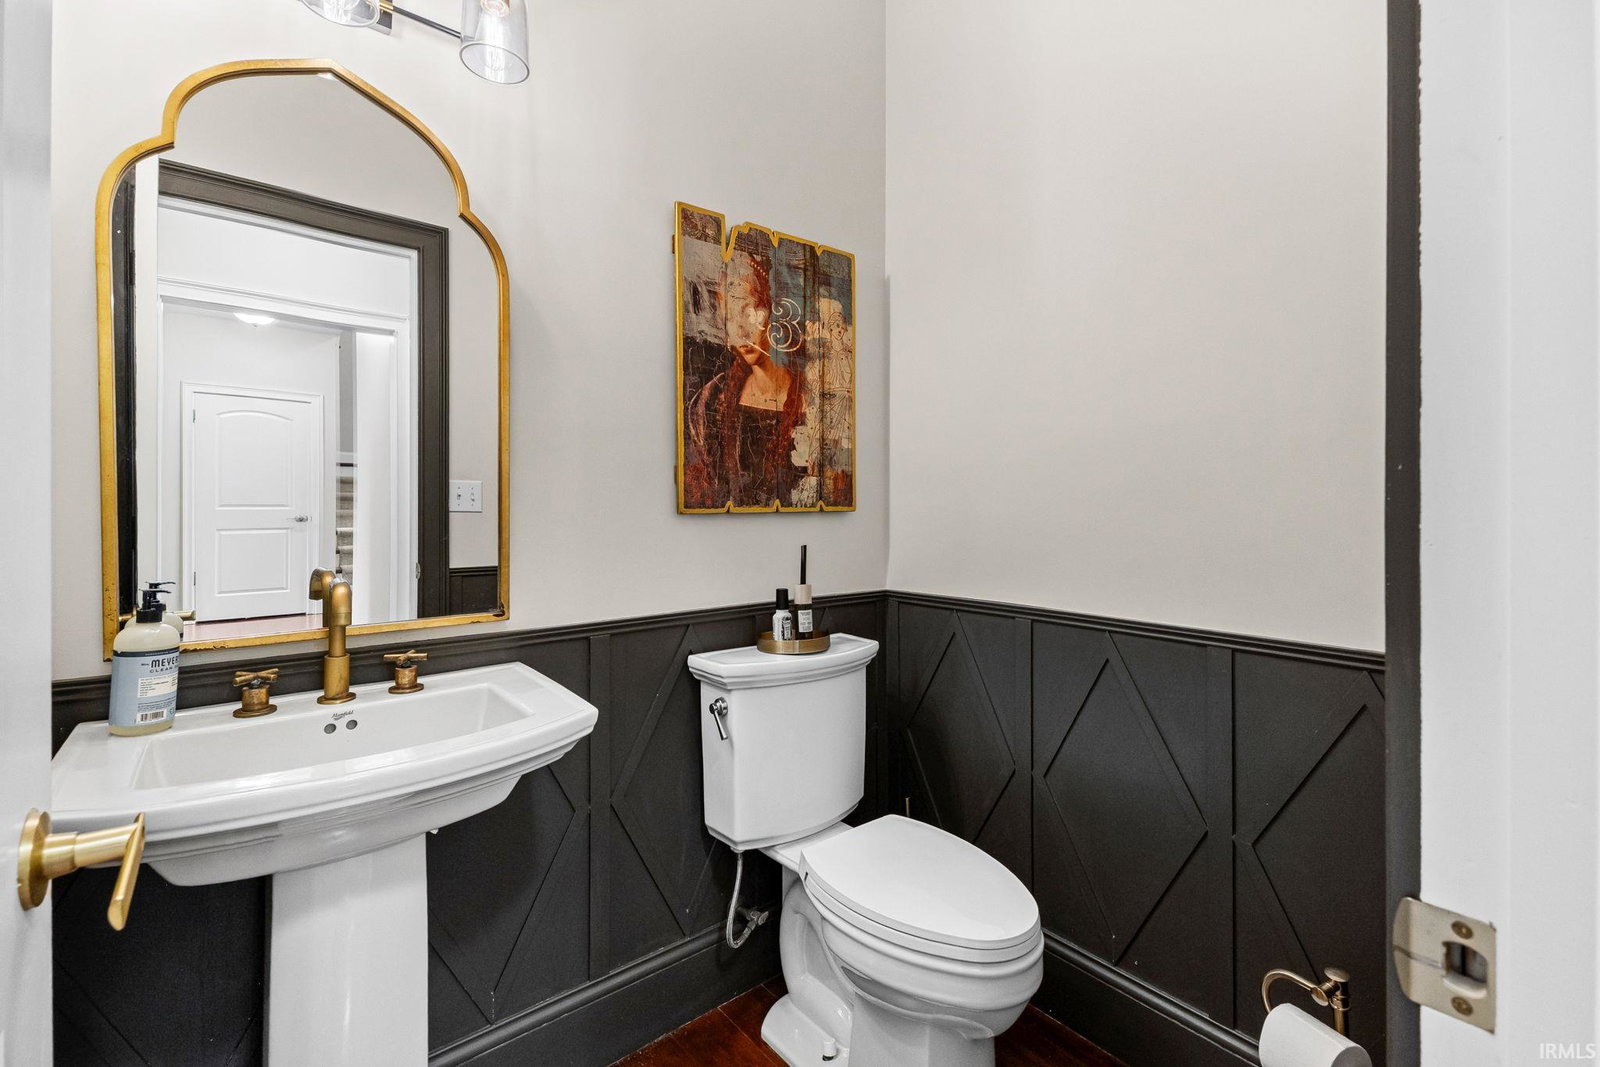
Tucked in the heart of Kingswood Estates, West Lafayette, Indiana, this stunning 5-bedroom, 4 full bath, 1 half bath custom home sits on 2.67 private, tree-lined acres — with no neighbors behind you and a wooded backdrop that makes every season a postcard. Built by Cornerstone Homes in 2007, the 5,137 finished sq ft one-and-a-half story with finished basement delivers space, function, and genuine luxury. The primary bedroom suite is on the main level, plus a private den with fireplace; geothermal heating and cooling keeps utility costs remarkably low year-round. Outside, the heated in-ground pool features a tanning ledge, fountain, and 6-ft deep end — all framed by a custom gazebo. Inside highlights include 9+ ft ceilings, double-sided gas fireplace, and an upstairs bonus room. All upstairs bedrooms have en suite. The finished basement provides endless entertaining & recreation space with a 6-stool wet bar, home theater room, crafting space, bedroom & full bath, and ample storage. Storage and hobbyist needs are covered by a 3-car attached garage and a second 3-car detached garage. New roof 2024. Tippecanoe School Corp. Schedule your private showing today.
/u.realgeeks.media/ourhouserealestate/8763A716-F837-453A-9473-DF8962DE4029.png)
Additional Information
- Acres
- 2.04
- Taxes
- $6,133
- Hoa Fee
- $1,000
- Lot Description
- Irregular, Level, Partially Wooded, 0-2.9999
- Garage Description
- Attached
- Heating
- Gas, Forced Air
- Cooling
- Central Air
- Appliances
- Dishwasher, Microwave, Refrigerator, Washer, Cooktop-Gas, Dryer-Electric, Humidifier, Oven-Built-In, Basketball Goal
- Amenities
- Hot Tub/Spa, 1st Bdrm En Suite, Breakfast Bar, Ceiling-9+, Ceiling-Tray, Ceiling Fan(s), Ceilings-Vaulted, Closet(s) Walk-in, Countertops-Stone, Court-Basketball, Detector-Smoke, Disposal, Eat-In Kitchen, Foyer Entry, Garage Door Opener, Garden Tub, Irrigation System, Kitchen Island, Landscaped, Pantry-Walk In, Patio Covered, Patio Open, Twin Sink Vanity, Utility Sink, Wet Bar, Stand Up Shower, Tub and Separate Shower, Tub/Shower Combination, Formal Dining Room, Main Floor Laundry, Sump Pump, Washer Hook-Up, Custom Cabinetry, Jack & Jill Bath
- School District
- Tippecanoe School Corp.
- Elementary School
- Klondike
- Middle School
- Klondike
- High School
- William Henry Harrison
- Agent Name
- Stacy Grove
Listing courtesy of Stacy Grove from @properties. 765-497-0700
IDX information is provided by the Indiana Regional MLS and is exclusively for the consumers' personal, non-commercial use and may not be used for any purpose other than to identify prospective properties consumers may be interested in purchasing. Data is deemed reliable but is not guaranteed accurate by the MLS.
Last updated