2525 Wildcat Cove, Fort Wayne, IN 46814
- $999,000
- 7
- BD
- 6
- BA
- 10,429
- SqFt




- List Price
- $999,000
- Status
- ACTIVE
- MLS#
- 202617124
- Days on Market
- 81
- Price Change
- ▼ $51,000 1784153133
- Style
- Two Story
- Year Built
- 1997
- Days On Market
- 81
- Bedrooms
- 7
- Bathrooms
- 6
- Half-baths
- 2
- Living Area
- 10,429
- Above grade
- 5289
- Township
- Aboite
- Subdivision
- Sycamore Hill(s)
Property Description
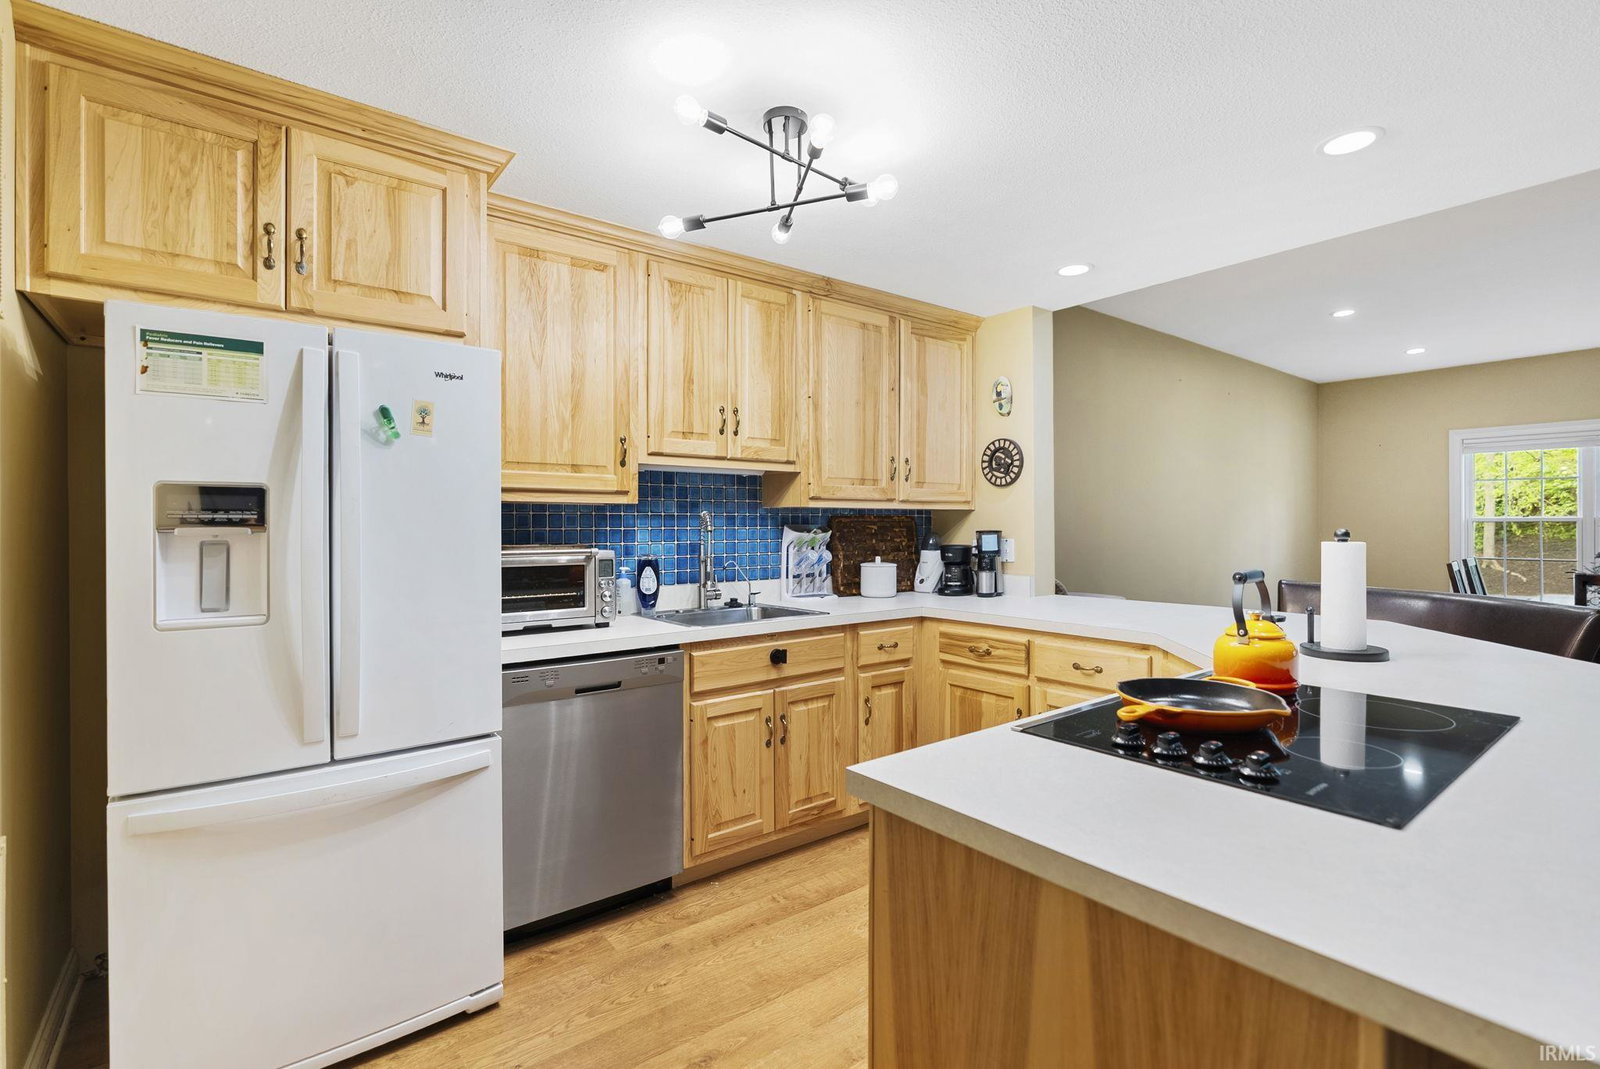
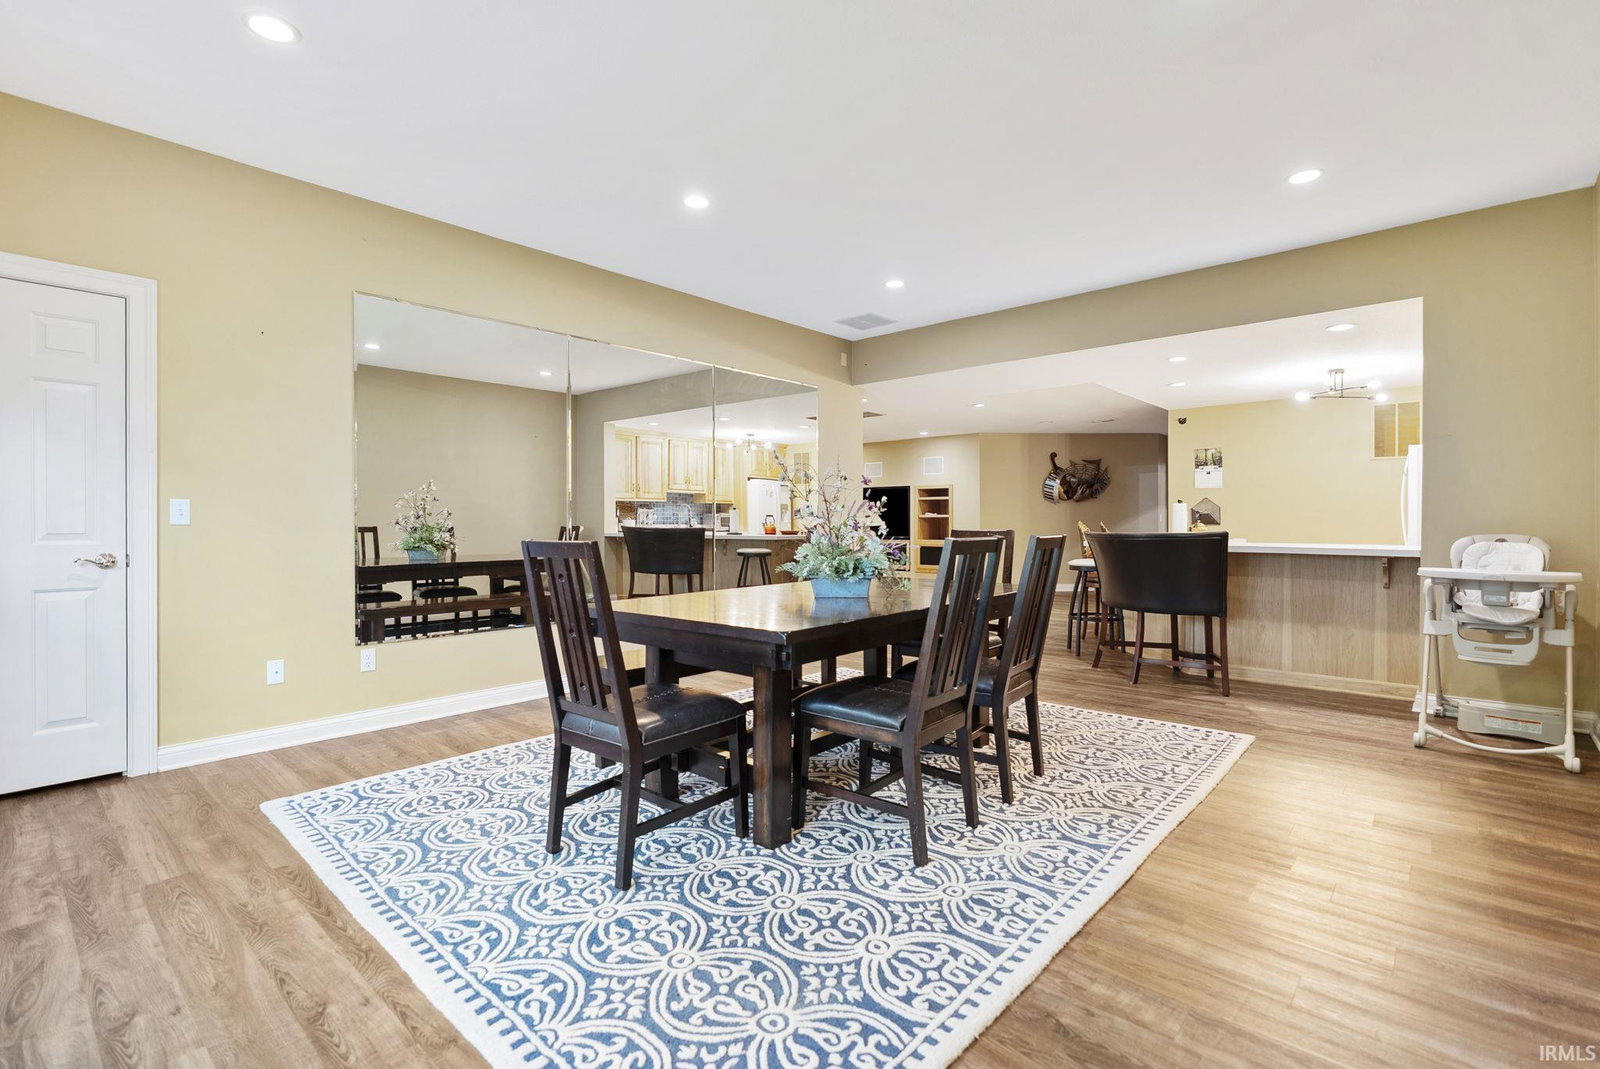
Presenting a distinguished Cape Cod style residence situated in the esteemed neighborhood of Sycamore Hills. This home comprises seven spacious bedrooms, four full bathrooms, and two half baths, ensuring ample accommodation for both family and guests. The formal living room and expansive dining room offer an elegant setting for entertaining, while the main-level office provides an ideal workspace. The chef’s kitchen is equipped with granite countertops, a tasteful backsplash, a large island, coffee bar, and an eat-in area. Additional conveniences include a laundry room and a butler’s pantry. The impressive sun room offers a serene retreat and the primary bedroom, located on the main level, features a spa-inspired bathroom with a garden tub, walk-in shower, and a generously sized walk-in closet with built-in storage. An elegant staircase ascends to an open balcony, overlooking the living room. On the upper level, four substantial bedrooms are each furnished with walk-in closets, charming window seats with storage, and are connected by two sets of Jack and Jill bathrooms. A second staircase provides direct access to the kitchen, enhancing the functional layout. The lower level consists of two additional bedrooms, a full bathroom, an inviting family room, dedicated game and recreation spaces, a full kitchen, abundant storage, and a screened-in porch for year-round enjoyment. A private entrance, accessible via the second staircase, leads directly to the three-car garage. The backyard offers a secluded oasis, featuring a two-level composite deck, low-maintenance landscaping, and a tranquil creek bordering the property. A firepit provides the perfect ambiance for relaxing evenings. Prospective owners may enjoy peace of mind with a partial house generator, a four-year-old roof, and three new HVAC units installed in 2025. This exceptional property is a rare opportunity. Arrange a private tour at your earliest convenience.
/u.realgeeks.media/ourhouserealestate/8763A716-F837-453A-9473-DF8962DE4029.png)
Additional Information
- Acres
- 0.77
- Taxes
- $11,922
- Hoa Fee
- $1,555
- Lot Description
- Cul-De-Sac, Partially Wooded
- Garage Description
- Attached
- Heating
- Conventional, Multiple Heating Systems
- Cooling
- Central Air, Multiple Cooling Units
- Appliances
- Dishwasher, Refrigerator, Washer, Window Treatments, Air Purifier/Air Filter, Cooktop-Electric, Cooktop-Gas, Dehumidifier, Dryer-Electric, Freezer, Humidifier, Ice Maker, Oven-Convection, Oven-Gas, Range-Gas, Sump Pump+Battery Backup, Water Filtration System, Water Heater Electric, Water Heater Tankless, Window Treatment-Blinds, Window Treatment-Shutters
- Amenities
- Alarm System-Security, Alarm System-Sec Rented, Attic Storage, Attic-Walk-up, Built-In Speaker System, Built-In Bookcase, Built-In Home Theatre, Cable Available, Ceiling-9+, Ceiling-Cathedral, Ceiling Fan(s), Closet(s) Walk-in, Countertops-Stone, Crown Molding, Detector-Smoke, Disposal, Dryer Hook Up Electric, Eat-In Kitchen, Firepit, Foyer Entry, Garage Door Opener, Jet/Garden Tub, Generator Built-In, Generator-Whole House, Irrigation System, Kitchen Island, Landscaped, Natural Woodwork, Near Walking Trail, Open Floor Plan, Patio Covered, Pocket Doors, Porch Enclosed, Porch Screened, Range/Oven Hook Up Gas, Skylight(s), Twin Sink Vanity, Utility Sink, Wet Bar, Wiring-Data, Wiring-Security System, Wiring-Smart Home, Alarm System-Sec. Cameras, Kitchenette, Stand Up Shower, Tub and Separate Shower, Tub/Shower Combination, Main Level Bedroom Suite, Formal Dining Room, Garage-Heated, Great Room, Main Floor Laundry, Sump Pump, Washer Hook-Up, Custom Cabinetry, Jack & Jill Bath
- School District
- MSD of Southwest Allen Cnty
- Elementary School
- Deer Ridge
- Middle School
- Woodside
- High School
- Homestead
- Agent Name
- Melissa Little
Listing courtesy of Melissa Little from Noll Team Real Estate. 260-557-1334
IDX information is provided by the Indiana Regional MLS and is exclusively for the consumers' personal, non-commercial use and may not be used for any purpose other than to identify prospective properties consumers may be interested in purchasing. Data is deemed reliable but is not guaranteed accurate by the MLS.
Last updated