29929 Ridge Cove, Granger, IN 46530
- $1,740,000
- 4
- BD
- 4
- BA
- 6,356
- SqFt





- List Price
- $1,740,000
- Status
- ACTIVE
- MLS#
- 202615481
- Days on Market
- 89
- Price Change
- ▼ $50,000 1778886753
- Style
- One Story
- Year Built
- 2021
- Days On Market
- 89
- Bedrooms
- 4
- Bathrooms
- 4
- Half-baths
- 1
- Living Area
- 6,356
- Above grade
- 3178
- Township
- Cleveland
- Subdivision
- West Gate / Westgate
Property Description
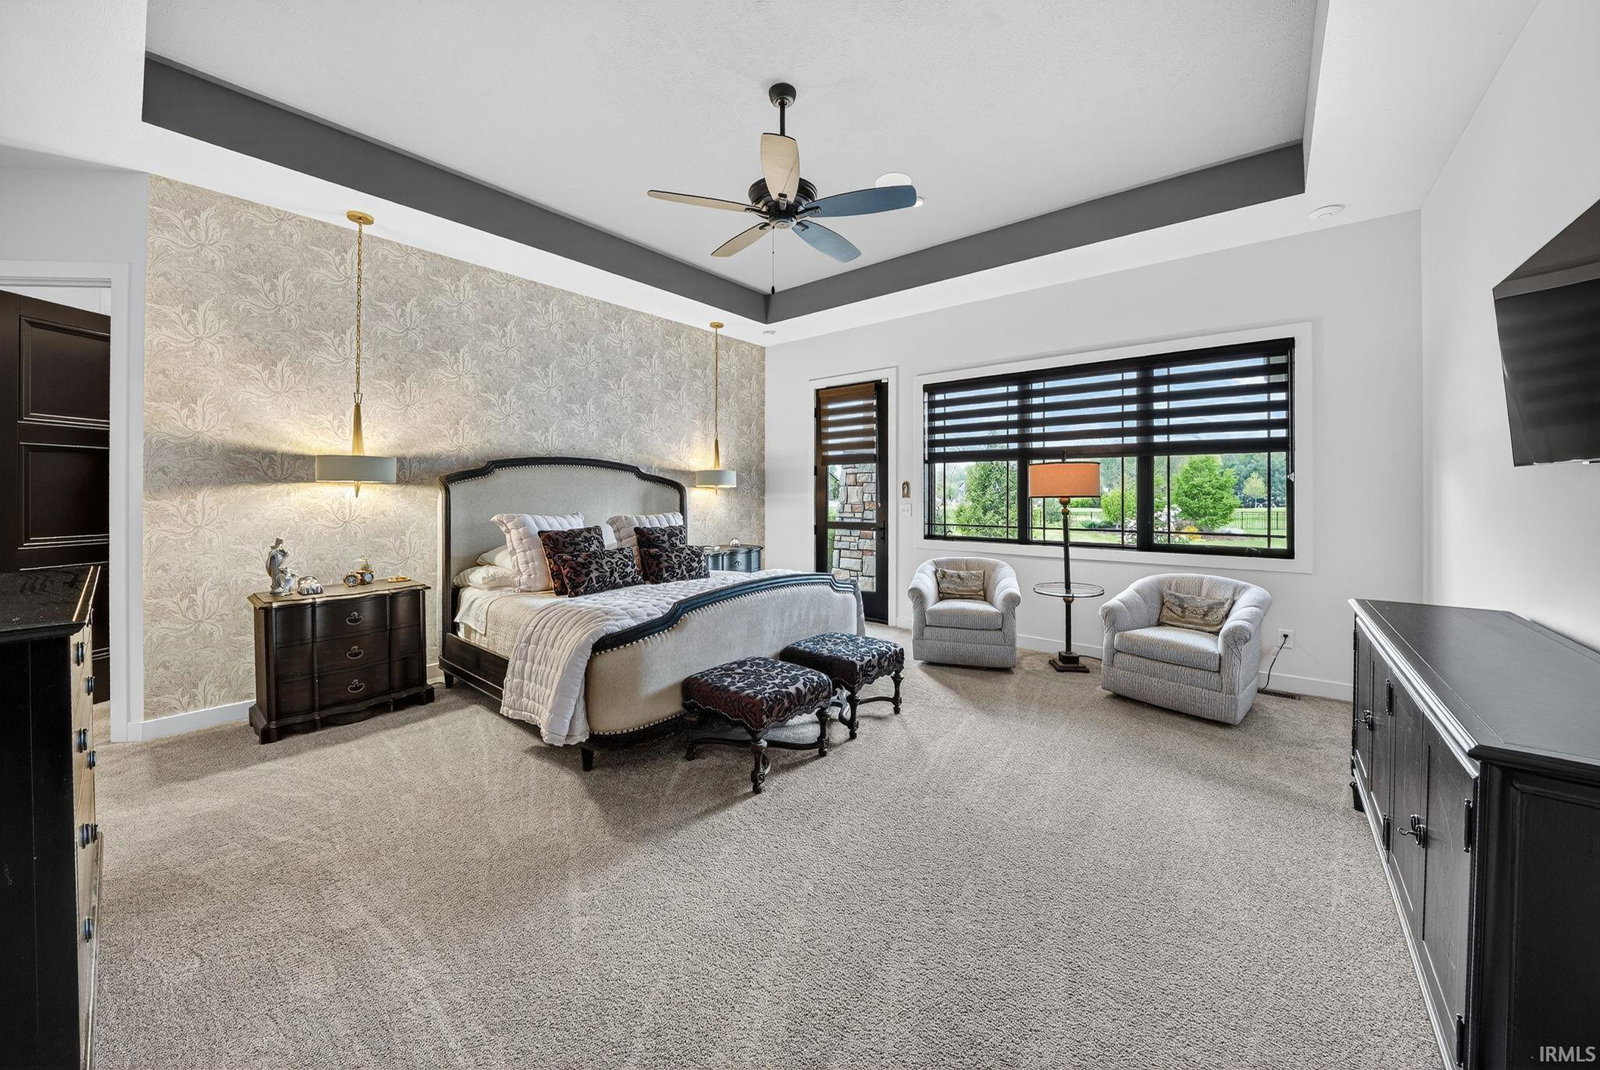
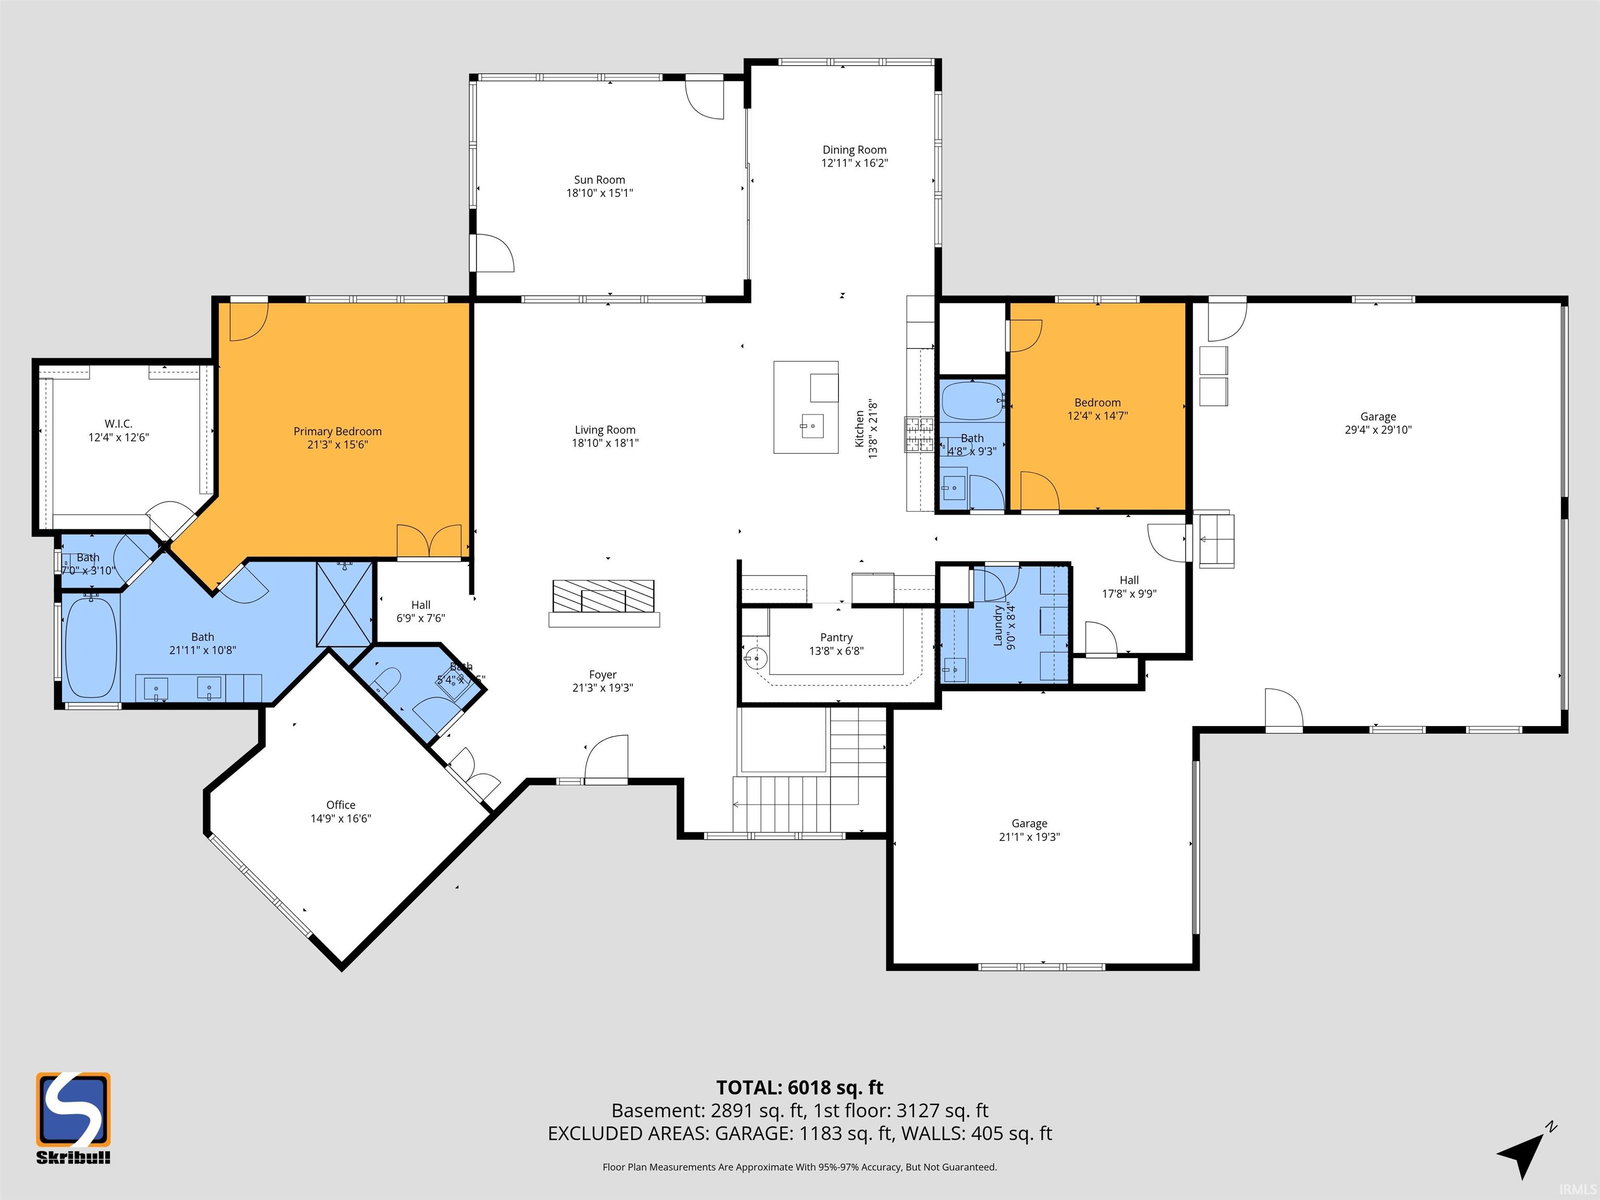
Welcome to this exceptional Fireside-built ranch in a gated community on over 3.2 acres. This 4-bedroom, 3.5-bath home offers an open layout with soaring ceilings and a true luxury feel. Solid hardwood floors, high-end lighting, and large crank-out windows fill the home with natural light. A striking two-sided fireplace, inspired by Frank Lloyd Wright, enhances the main living area. The custom kitchen features solid maple cabinetry with Blue Star ovens, 8-burner range, and Sub-Zero refrigerator. The primary suite offers a spa-like bath and amazing walk-in closet. Main level includes an office and two bedrooms. The finished lower level has a pub-style feel with a spacious family room and two bedrooms. Enjoy a fiberglass pool, patio, screened porch, and decorative aluminum fencing. Includes a second detached garage. Close to Elkhart and the University of Notre Dame.
/u.realgeeks.media/ourhouserealestate/8763A716-F837-453A-9473-DF8962DE4029.png)
Additional Information
- Acres
- 3.22
- Taxes
- $9,819
- Hoa Fee
- $1,200
- Lot Description
- Level, 3-5.9999
- Garage Description
- Attached
- Heating
- Gas, Forced Air
- Cooling
- Central Air
- Appliances
- Dishwasher, Microwave, Refrigerator, Washer, Window Treatments, Pool Equipment, Range-Gas, Water Heater Gas
- Amenities
- 1st Bdrm En Suite, Built-In Bookcase, Ceiling-9+, Ceiling Fan(s), Ceilings-Vaulted, Closet(s) Walk-in, Countertops-Stone, Disposal, Eat-In Kitchen, Foyer Entry, Garage Door Opener, Jet Tub, Irrigation System, Kitchen Island, Open Floor Plan, Pantry-Walk In, Patio Open, Range/Oven Hook Up Gas, Twin Sink Vanity, Wet Bar, RV Parking, Stand Up Shower, Tub and Separate Shower, Tub/Shower Combination, Formal Dining Room, Great Room, Main Floor Laundry
- School District
- Elkhart Community Schools
- Elementary School
- Cleveland
- Middle School
- West Side
- High School
- Elkhart
- Agent Name
- Jan Lazzara
Listing courtesy of Jan Lazzara from RE/MAX 100. Cell: 574-532-8001
IDX information is provided by the Indiana Regional MLS and is exclusively for the consumers' personal, non-commercial use and may not be used for any purpose other than to identify prospective properties consumers may be interested in purchasing. Data is deemed reliable but is not guaranteed accurate by the MLS.
Last updated