1002 Garber Drive, North Manchester, IN 46962
- $344,900
- 3
- BD
- 2
- BA
- 1,820
- SqFt












- List Price
- $344,900
- Status
- CONT-ACCPTNGBACKUPOFFERS
- MLS#
- 202614545
- Days on Market
- 95
- Style
- One Story
- Year Built
- 2022
- Days On Market
- 95
- Bedrooms
- 3
- Bathrooms
- 2
- Living Area
- 1,820
- Above grade
- 1820
- Township
- Chester
- Subdivision
- Chester Heights
Property Description
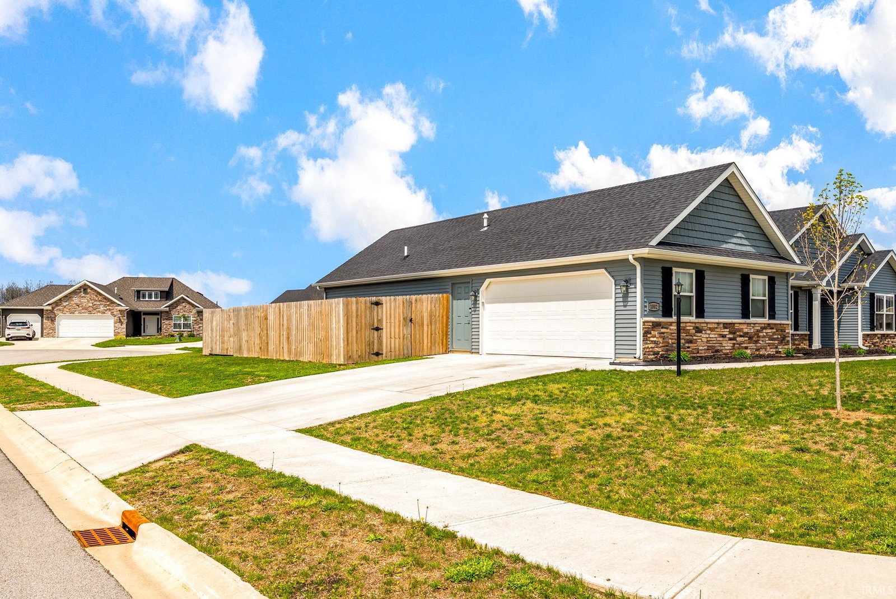
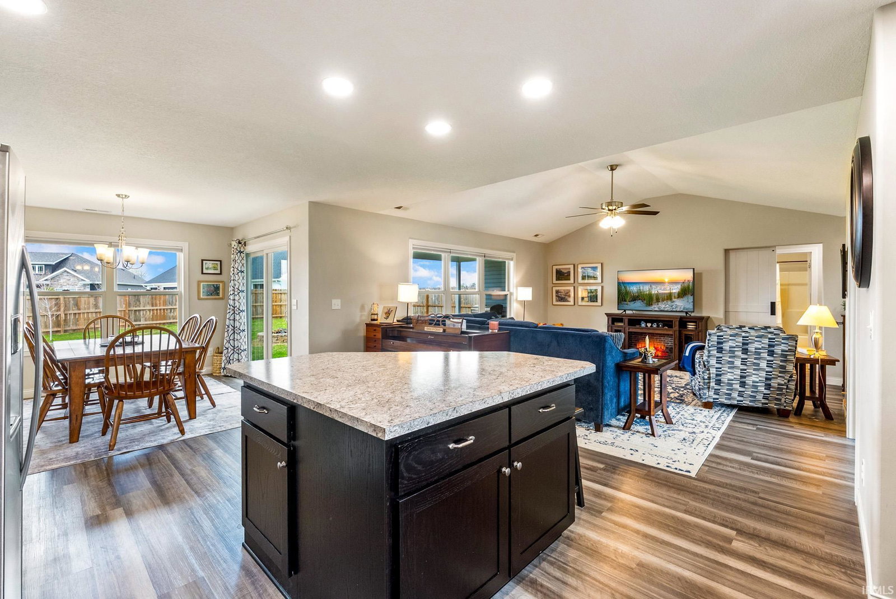
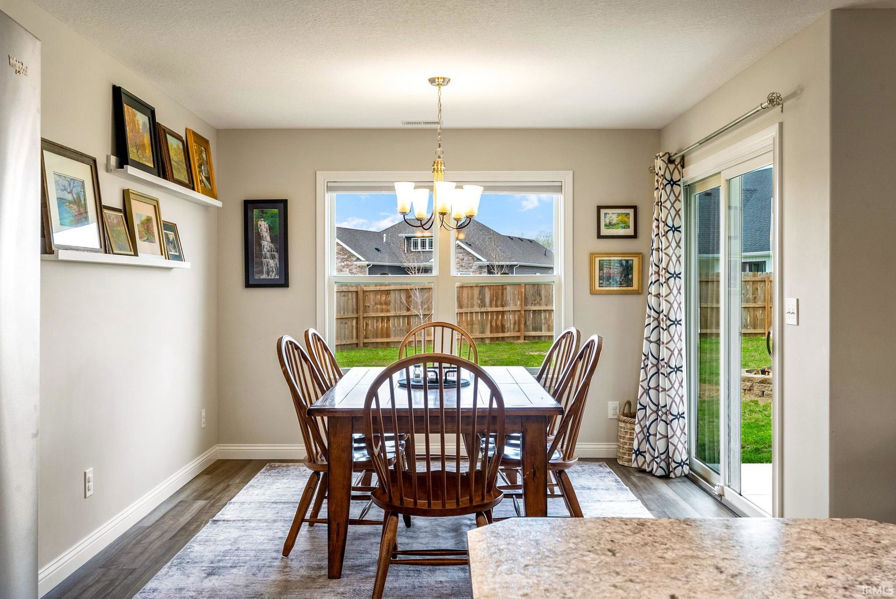
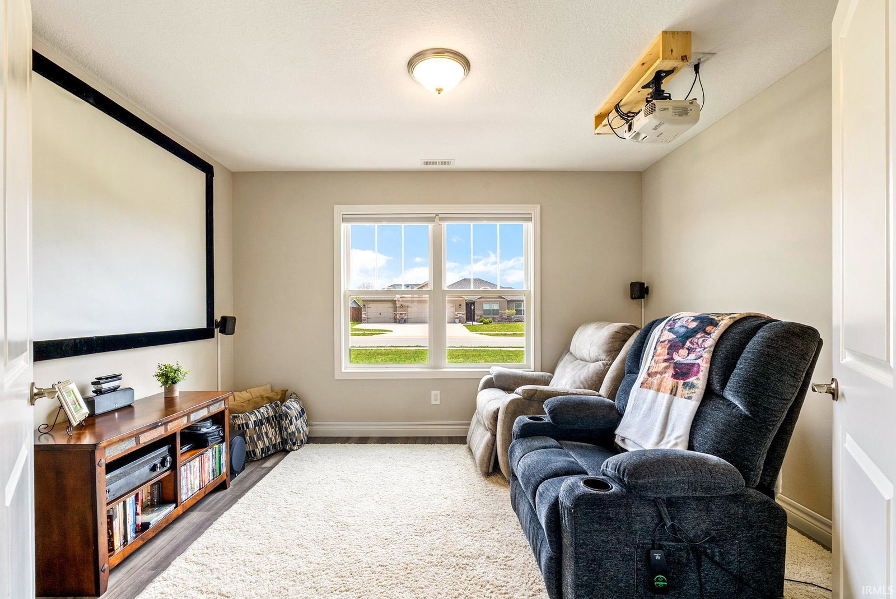
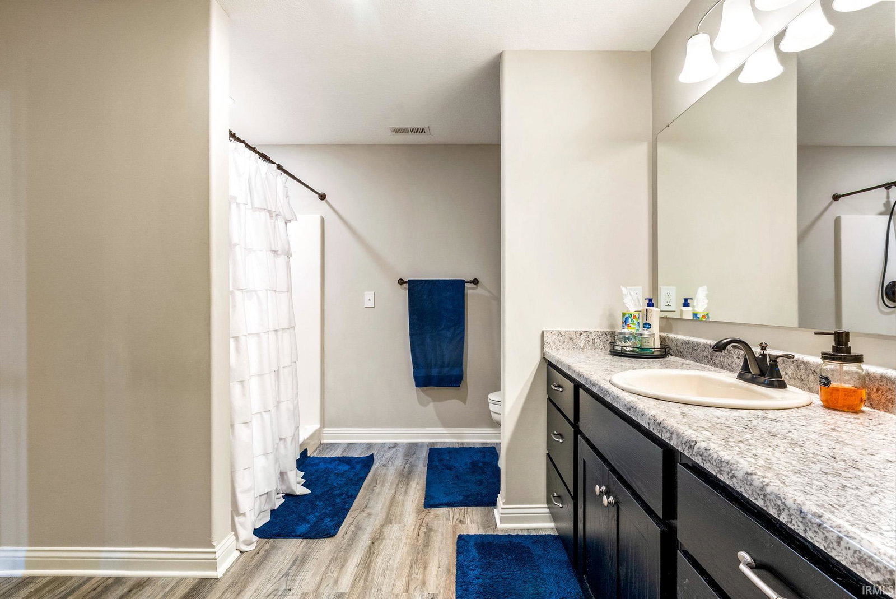
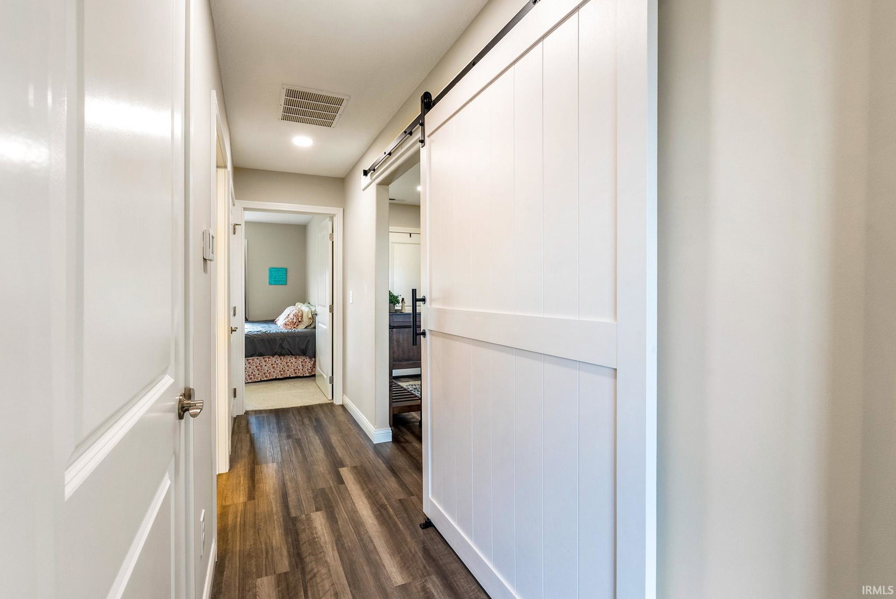
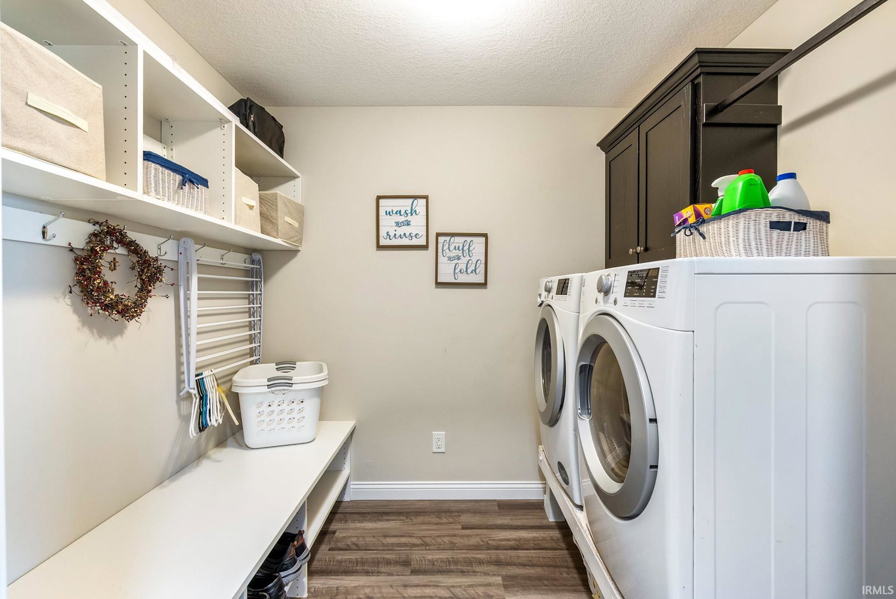
Like new and move-in ready! This beautifully maintained one-story home, built just four years ago, is located in a highly desirable neighborhood association and offers modern comfort with a thoughtful design throughout. Step inside to a spacious open-concept layout featuring the kitchen, dining, and living areas—perfect for everyday living and entertaining. The kitchen includes a walk-in pantry and flows seamlessly into the main living space, all highlighted by durable vinyl plank flooring. The split-bedroom floor plan provides privacy, with a primary suite that features a walk-in closet and a private bath with a walk-in shower. Two additional bedrooms share a full bath, while a versatile den—currently used as a theater room—offers extra space for work or relaxation. A well-equipped laundry room with ample shelving adds even more convenience. Outside, enjoy a covered patio overlooking a fully fenced backyard complete with a fire pit—ideal for relaxing evenings or gatherings. Situated on a generous corner lot just under 1/3 acre, this property also includes a two-car attached garage. A perfect blend of style, space, and functionality—this home truly feels brand new!
/u.realgeeks.media/ourhouserealestate/8763A716-F837-453A-9473-DF8962DE4029.png)
Additional Information
- Acres
- 0.30
- Taxes
- $2,922
- Hoa Fee
- $60
- Lot Description
- Corner
- Garage Description
- Attached
- Heating
- Gas, Forced Air
- Cooling
- Central Air
- Appliances
- Dishwasher, Microwave, Refrigerator, Range-Gas, Water Heater Electric
- Amenities
- Attic Pull Down Stairs, Attic Storage, Breakfast Bar, Ceiling Fan(s), Ceilings-Vaulted, Closet(s) Walk-in, Detector-Smoke, Disposal, Dryer Hook Up Electric, Eat-In Kitchen, Firepit, Foyer Entry, Garage Door Opener, Kitchen Island, Landscaped, Near Walking Trail, Open Floor Plan, Patio Covered, Porch Covered, Range/Oven Hook Up Gas, Split Br Floor Plan, Stand Up Shower, Tub/Shower Combination, Main Level Bedroom Suite, Formal Dining Room, Main Floor Laundry, Washer Hook-Up
- School District
- Manchester Community
- Elementary School
- Manchester
- Middle School
- Manchester Jr/Sr
- High School
- Manchester Jr/Sr
- Agent Name
- Andrea Greer Markham
Listing courtesy of Andrea Greer Markham from Manchester Realty. 260-982-6168
IDX information is provided by the Indiana Regional MLS and is exclusively for the consumers' personal, non-commercial use and may not be used for any purpose other than to identify prospective properties consumers may be interested in purchasing. Data is deemed reliable but is not guaranteed accurate by the MLS.
Last updated