6095 Andor Pass, Fort Wayne, IN 46845
- $999,900
- 5
- BD
- 5
- BA
- 5,868
- SqFt









- List Price
- $999,900
- Status
- ACTIVE
- MLS#
- 202612596
- Days on Market
- 107
- Price Change
- ▼ $20,000 1782846240
- Style
- Two Story
- Year Built
- 2025
- Days On Market
- 107
- Bedrooms
- 5
- Bathrooms
- 5
- Living Area
- 5,868
- Above grade
- 3886
- Township
- Cedar Creek
- Subdivision
- Eagle Rock
Property Description
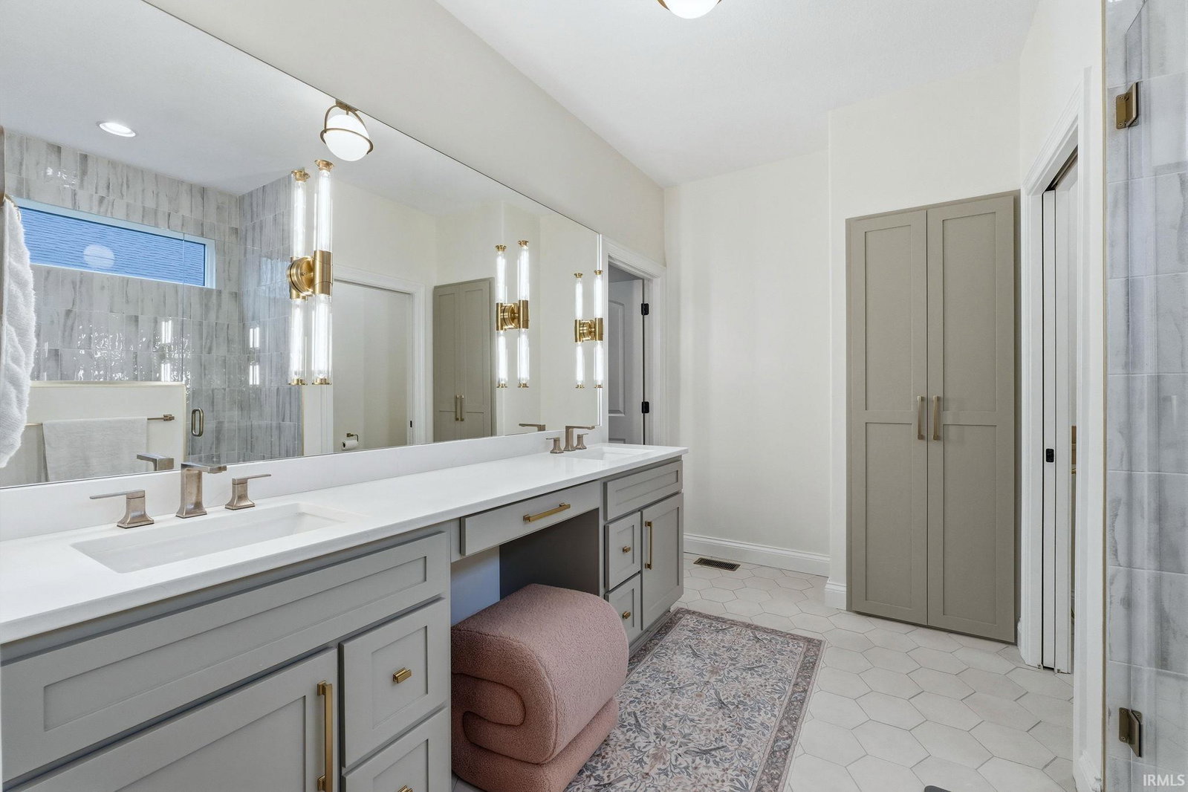
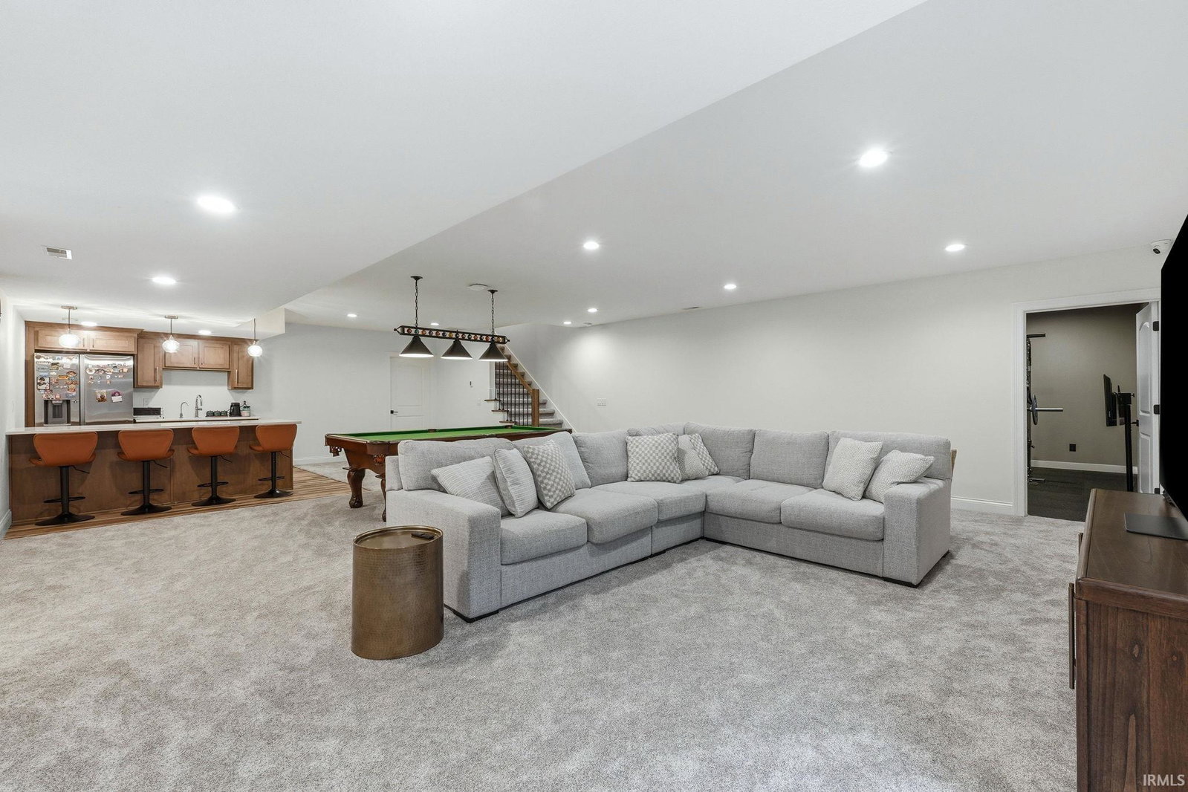
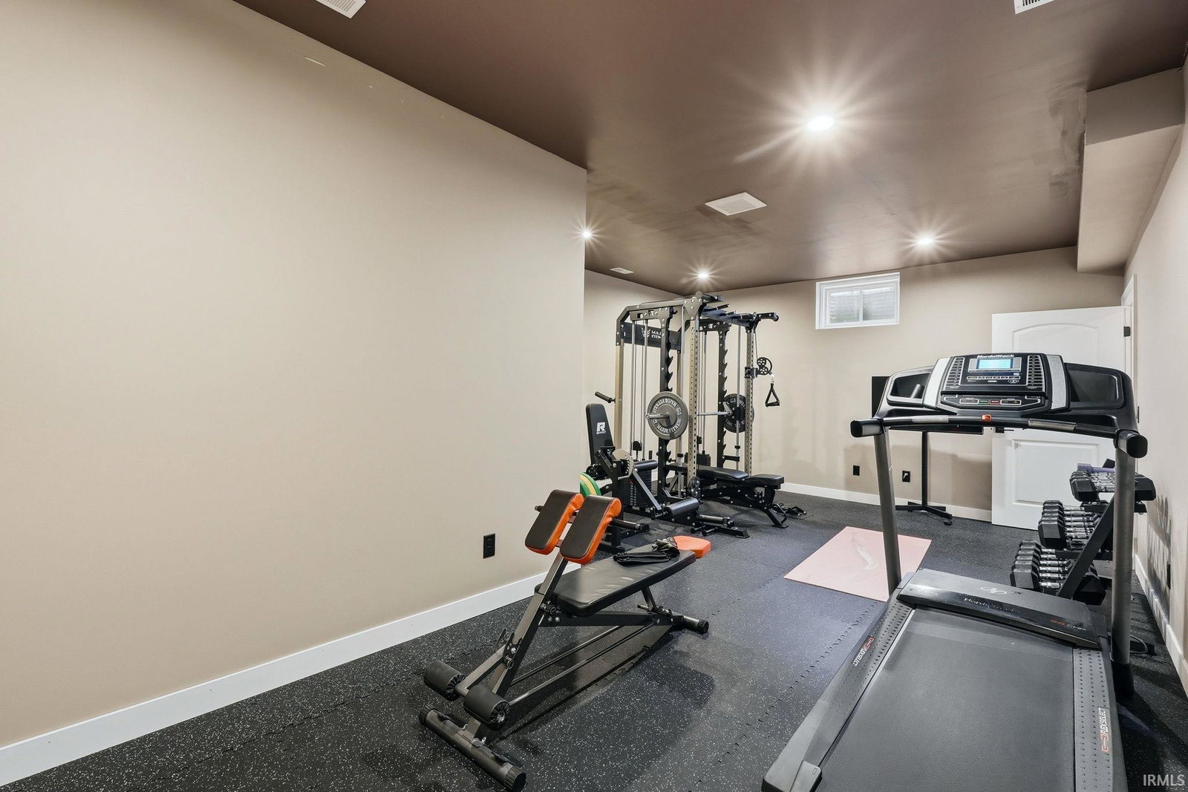
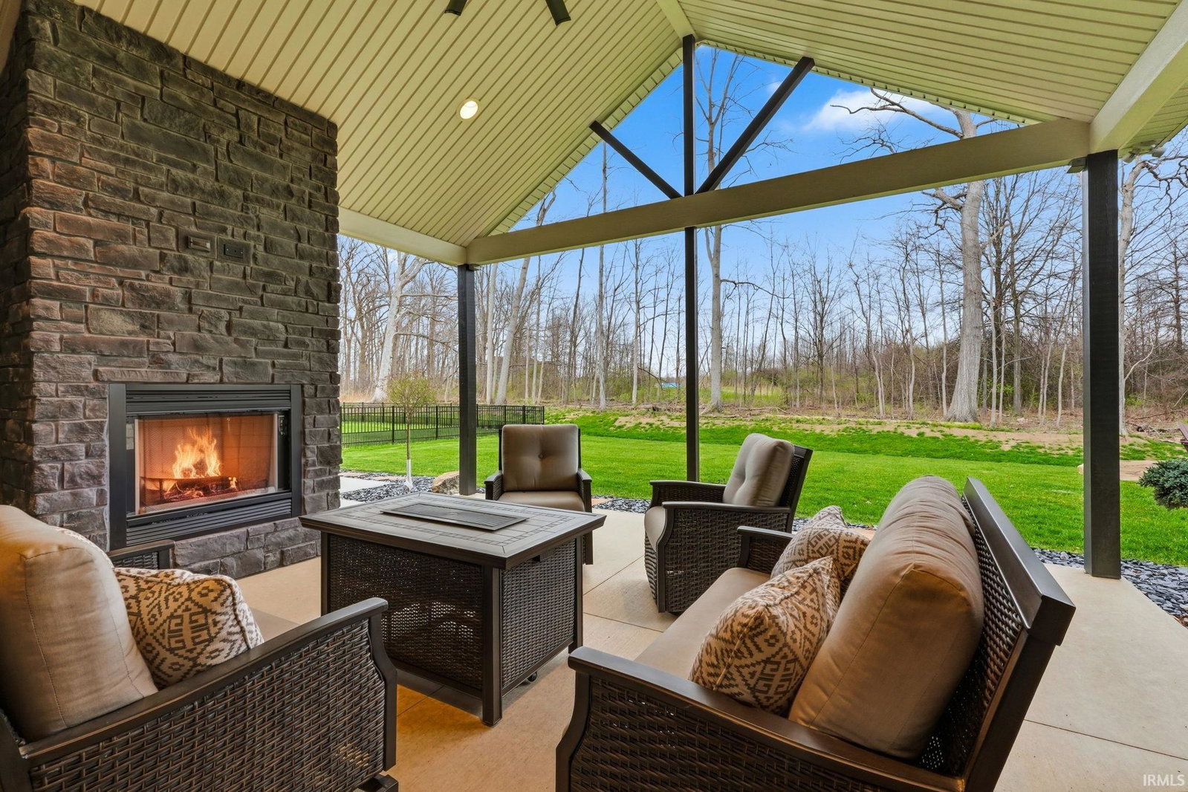
Experience like-new luxury in this custom-built 2025 masterpiece offering over 5000 finished square feet of thoughtfully designed living space with five bedrooms and five bull baths. From the moment you enter, you’ll notice the custom woodwork, high-end fixtures, and premium finishes throughout. The chef’s kitchen is a true showpiece, featuring Thermador appliances, a hidden pantry, and a seamless flow into the main living areas. The home includes a main-level guest suite, dedicated office, and an upstairs en suite retreat along with a spacious bonus room. Oversized 96” interior doors and high-grade flooring elevate the sense of space and craftsmanship. Car enthusiasts and hobbyists will love the 1,300 sq ft garage with space for 5 vehicles and epoxy flooring - don't miss the man cave garage bay with its own HVAC system - perfect for a car enthusiast or shop. Enjoy peace of mind and comfort with dual HVAC systems, two water heaters, and a whole-home generator, reverse osmosis water filtration, plus over $100,000 in upgrades completed since construction. Step outside to a custom patio with fireplace and TV wiring, perfect for year-round outdoor living. Additional features include a security and networking system, irrigation system, and walk-in attic storage. This is a rare opportunity to own a nearly new, fully upgraded luxury home—without the wait to build.
/u.realgeeks.media/ourhouserealestate/8763A716-F837-453A-9473-DF8962DE4029.png)
Additional Information
- Acres
- 0.36
- Taxes
- $50
- Hoa Fee
- $400
- Lot Description
- Level
- Garage Description
- Attached
- Heating
- Gas, Forced Air
- Cooling
- Central Air
- Appliances
- Dishwasher, Microwave, Refrigerator, Washer, Cooktop-Gas, Dryer-Electric, Oven-Built-In, Water Filtration System, Water Heater Electric, Water Softener-Owned
- Amenities
- 1st Bdrm En Suite, Attic Storage, Ceiling-9+, Ceiling-Cathedral, Ceiling Fan(s), Ceilings-Vaulted, Closet(s) Walk-in, Countertops-Stone, Detector-Smoke, Disposal, Dryer Hook Up Gas/Elec, Firepit, Foyer Entry, Garage Door Opener, Generator Built-In, Generator-Whole House, Kitchen Island, Landscaped, Natural Woodwork, Pantry-Walk In, Patio Covered, Pocket Doors, Range/Oven Hook Up Gas, Main Level Bedroom Suite, Bidet, Garage-Heated, Main Floor Laundry, Sump Pump, Washer Hook-Up, Custom Cabinetry
- School District
- East Allen County
- Elementary School
- Leo
- Middle School
- Leo
- High School
- Leo
- Agent Name
- Matthew Hawkins
Listing courtesy of Matthew Hawkins from Wieland Real Estate. Cell: 260-417-2165
IDX information is provided by the Indiana Regional MLS and is exclusively for the consumers' personal, non-commercial use and may not be used for any purpose other than to identify prospective properties consumers may be interested in purchasing. Data is deemed reliable but is not guaranteed accurate by the MLS.
Last updated