1902 E 350 N, Bluffton, IN 46714
- $998,000
- 3
- BD
- 3
- BA
- 4,776
- SqFt









- List Price
- $998,000
- Status
- ACTIVE
- MLS#
- 202612437
- Days on Market
- 110
- Price Change
- ▼ $102,000 1782168985
- Style
- One Story
- Year Built
- 2023
- Days On Market
- 110
- Bedrooms
- 3
- Bathrooms
- 3
- Half-baths
- 1
- Living Area
- 4,776
- Above grade
- 2280
- Township
- Lancaster
Property Description
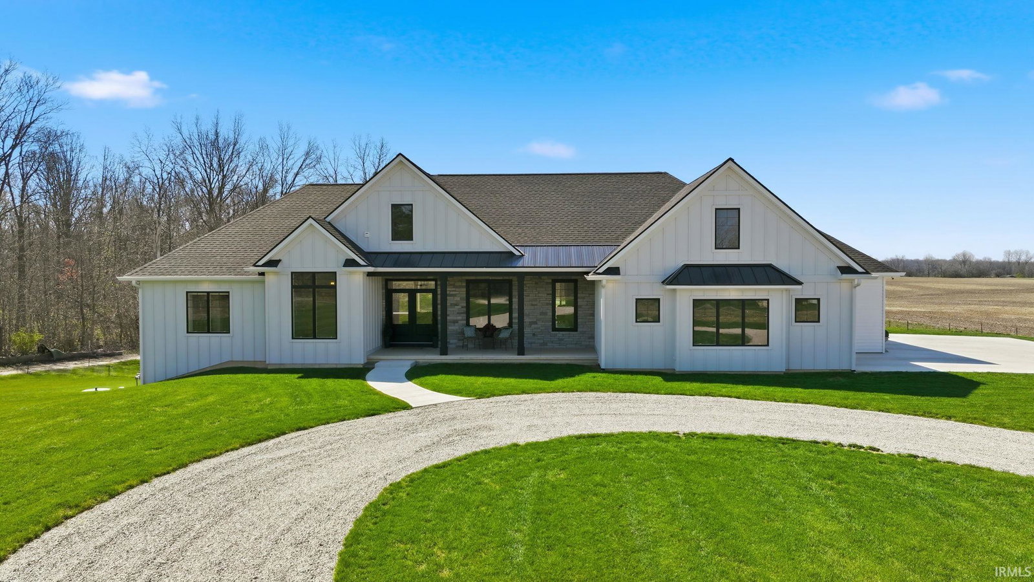
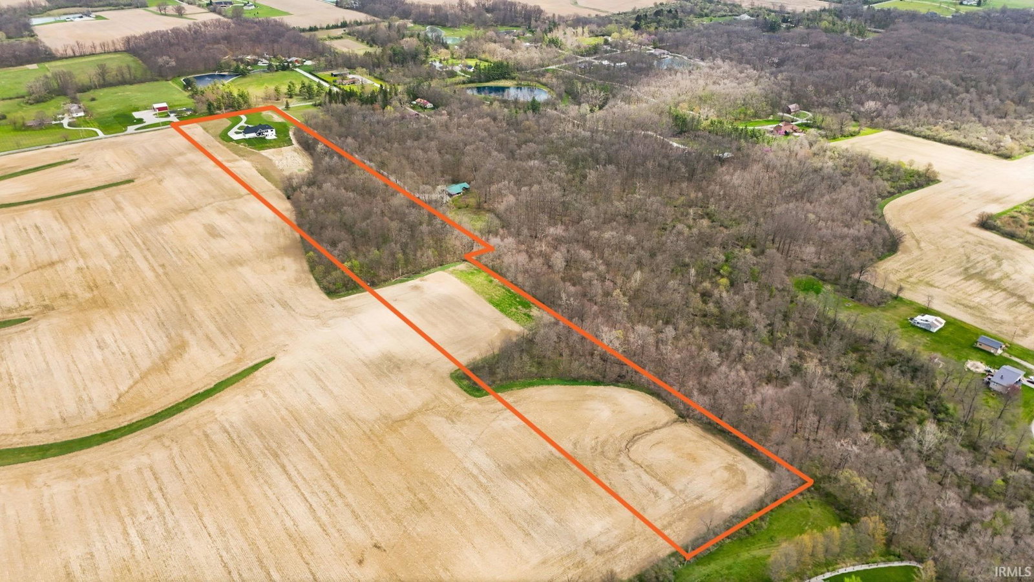
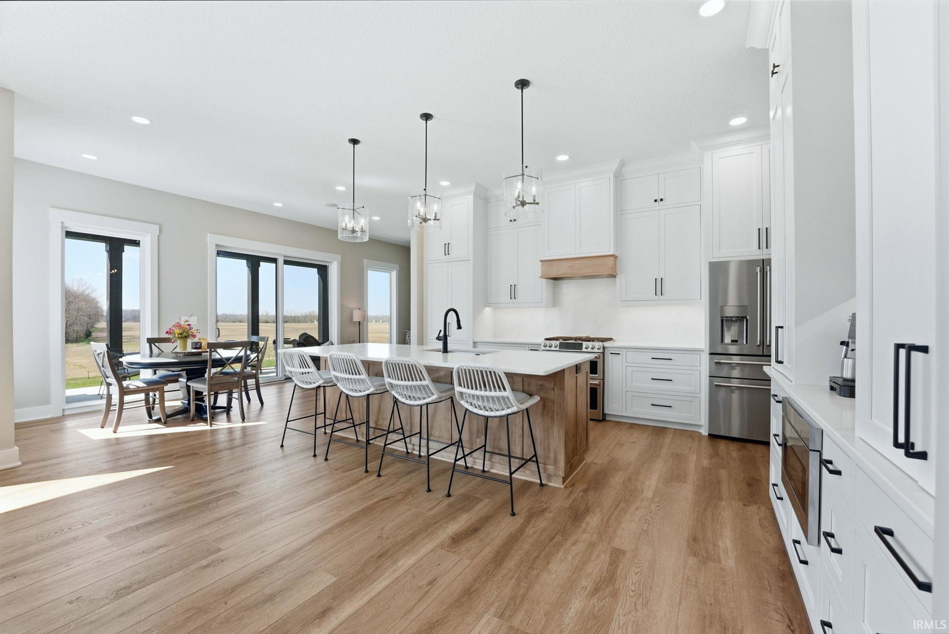
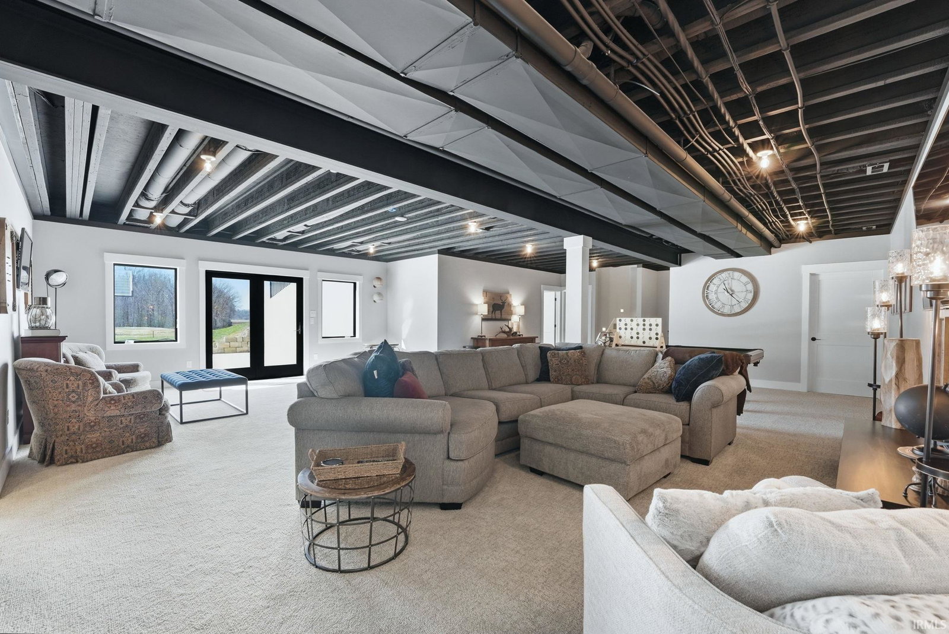
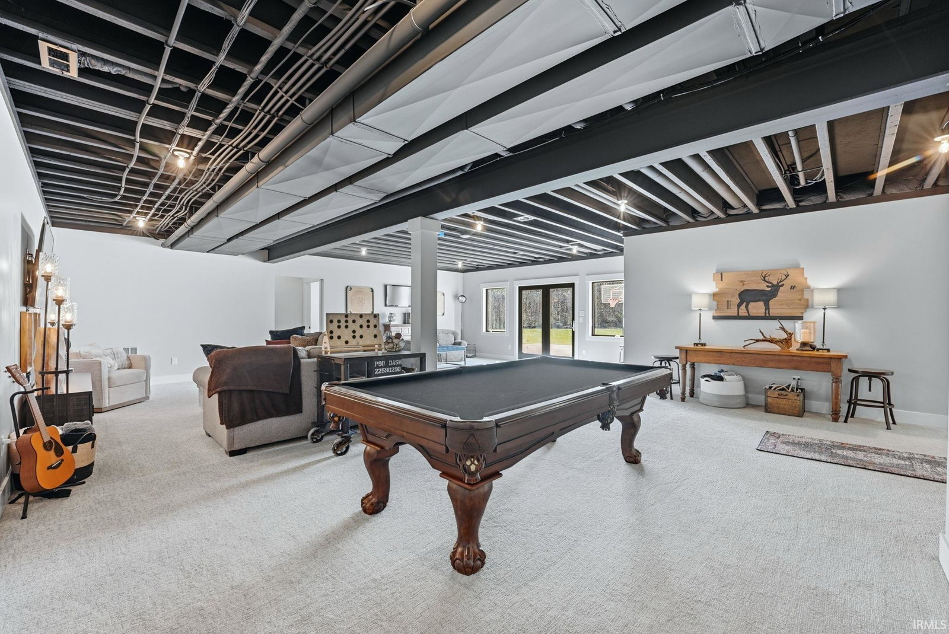
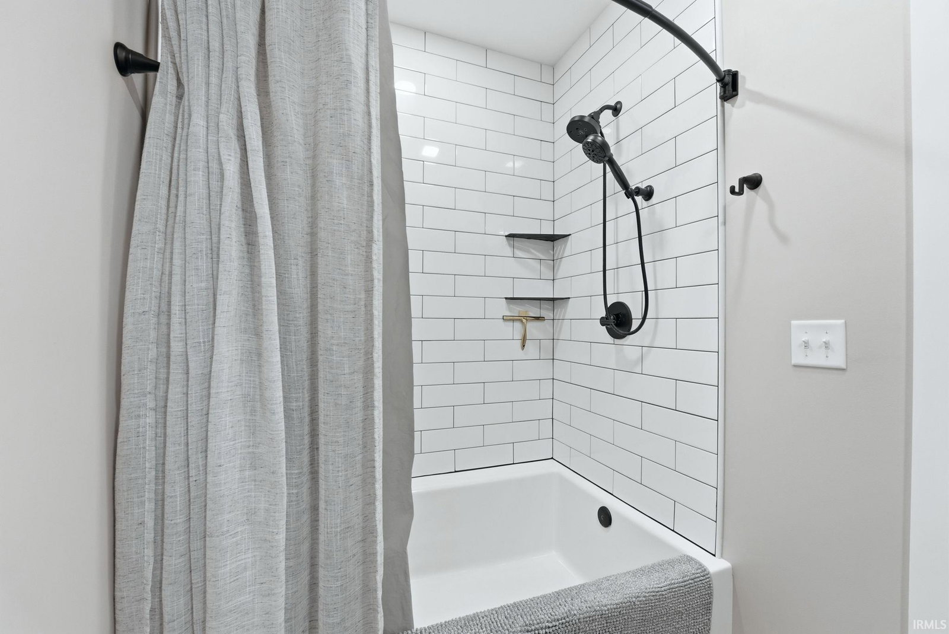
If you have been waiting for the perfect home, then this is it! Step inside to an open, light filled layout featuring beautiful flooring, a spacious kitchen with custom cabinetry, quartz countertops, a convenient hidden walk in pantry and countless high-end finishes throughout.Every last detail has been thoughtfully designed- from the stylish lighting to the functional layout that makes both entertaining and daily living effortless. With dedicated spaces like a well-designed laundry room and an abundance of storage, this home offers beauty coupled with practicality.Set on 14 beautiful acres, this partially wooded property offers the perfect blend of privacy, recreation, and natural beauty. Ideal for hunting enthusiasts or anyone who enjoys the outdoors, the land features a mix of open space and mature trees with scenic views in every direction. Whether you're exploring trails, hosting gatherings, or simply relaxing and taking in the surroundings, this property is designed for both adventure and entertainment. A rare opportunity to own your own private retreat with endless possibilities.
/u.realgeeks.media/ourhouserealestate/8763A716-F837-453A-9473-DF8962DE4029.png)
Additional Information
- Acres
- 14
- Taxes
- $10,727
- Lot Description
- Heavily Wooded, Irregular, Rolling
- Garage Description
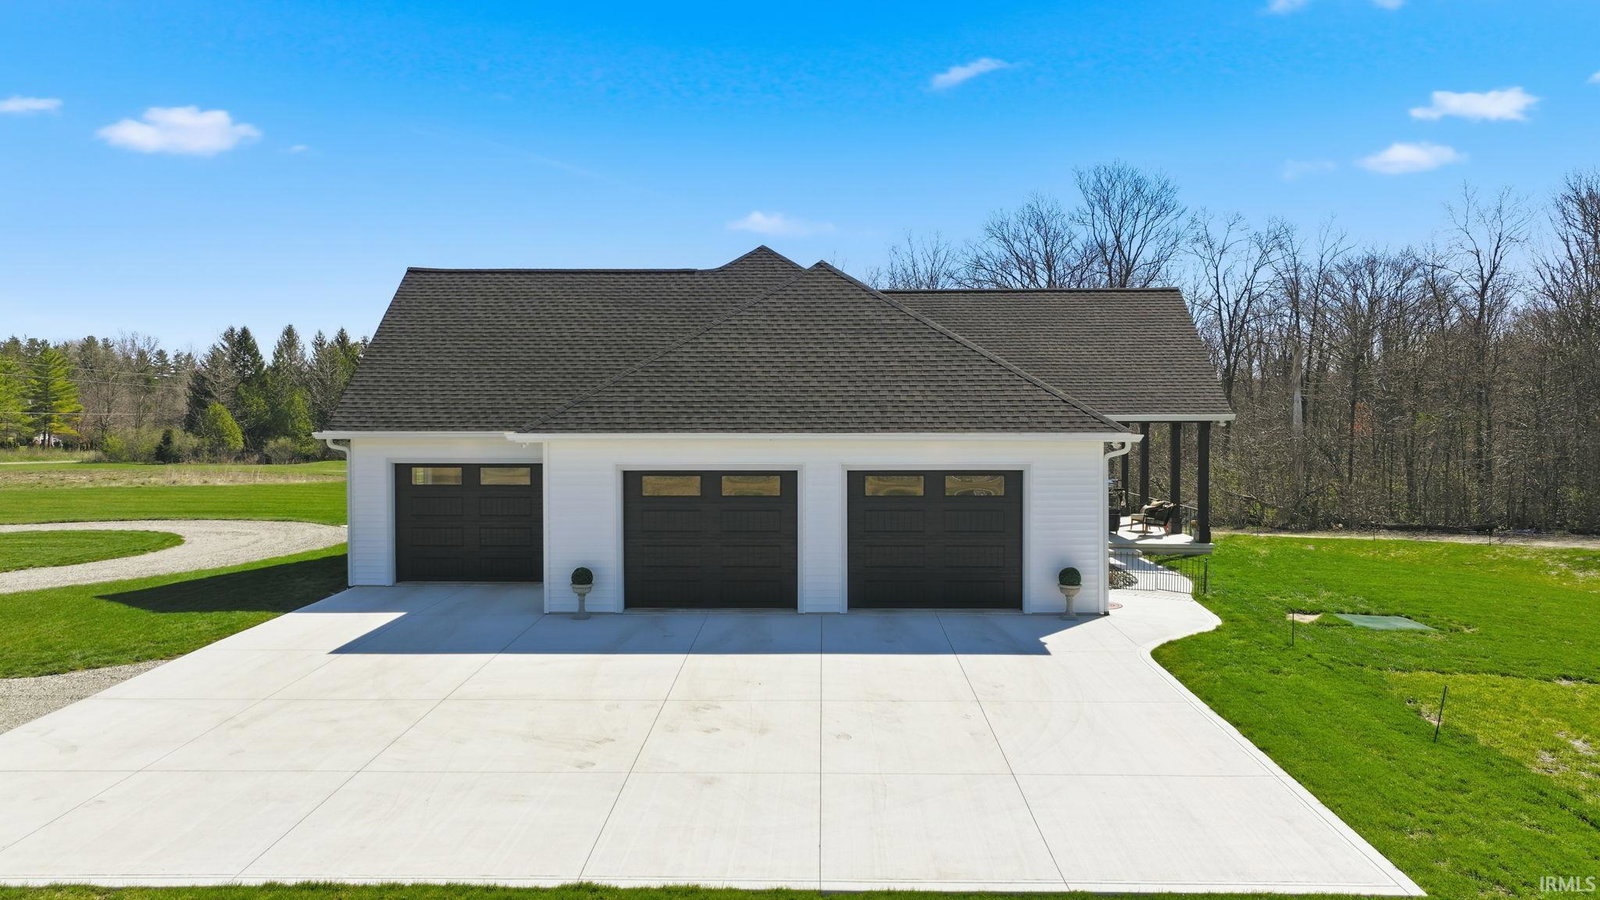
- Attached
- Heating
- Geothermal
- Cooling
- Geothermal
- Appliances
- Dishwasher, Microwave, Refrigerator, Window Treatments, Range-Gas, Water Heater Gas, Window Treatment-Blinds
- Amenities
- 1st Bdrm En Suite, Attic Storage, Attic-Walk-up, Breakfast Bar, Built-In Speaker System, Ceiling-9+, Ceiling Fan(s), Ceilings-Beamed, Closet(s) Walk-in, Countertops-Solid Surf, Detector-Smoke, Disposal, Dryer Hook Up Electric, Eat-In Kitchen, Foyer Entry, Garage Door Opener, Kitchen Island, Open Floor Plan, Pantry-Walk In, Patio Covered, Porch Covered, Split Br Floor Plan, Utility Sink, Stand Up Shower, Main Level Bedroom Suite, Main Floor Laundry, Washer Hook-Up, Custom Cabinetry, Garage Utilities
- School District
- Northern Wells Community
- Elementary School
- Lancaster Central
- Middle School
- Norwell
- High School
- Norwell
- Agent Name
- Catherine Peterson
Listing courtesy of Catherine Peterson from Steffen Group. 260-824-3006
IDX information is provided by the Indiana Regional MLS and is exclusively for the consumers' personal, non-commercial use and may not be used for any purpose other than to identify prospective properties consumers may be interested in purchasing. Data is deemed reliable but is not guaranteed accurate by the MLS.
Last updated