201 S River Road, North Manchester, IN 46962
- $259,900
- 4
- BD
- 3
- BA
- 3,536
- SqFt






- List Price
- $259,900
- Status
- CONT-ACCPTNGBACKUPOFFERS
- MLS#
- 202611370
- Days on Market
- 115
- Price Change
- ▼ $10,000 1776887307
- Style
- One and Half Story
- Year Built
- 1928
- Days On Market
- 115
- Bedrooms
- 4
- Bathrooms
- 3
- Half-baths
- 1
- Living Area
- 3,536
- Above grade
- 2496
- Township
- Chester
Property Description
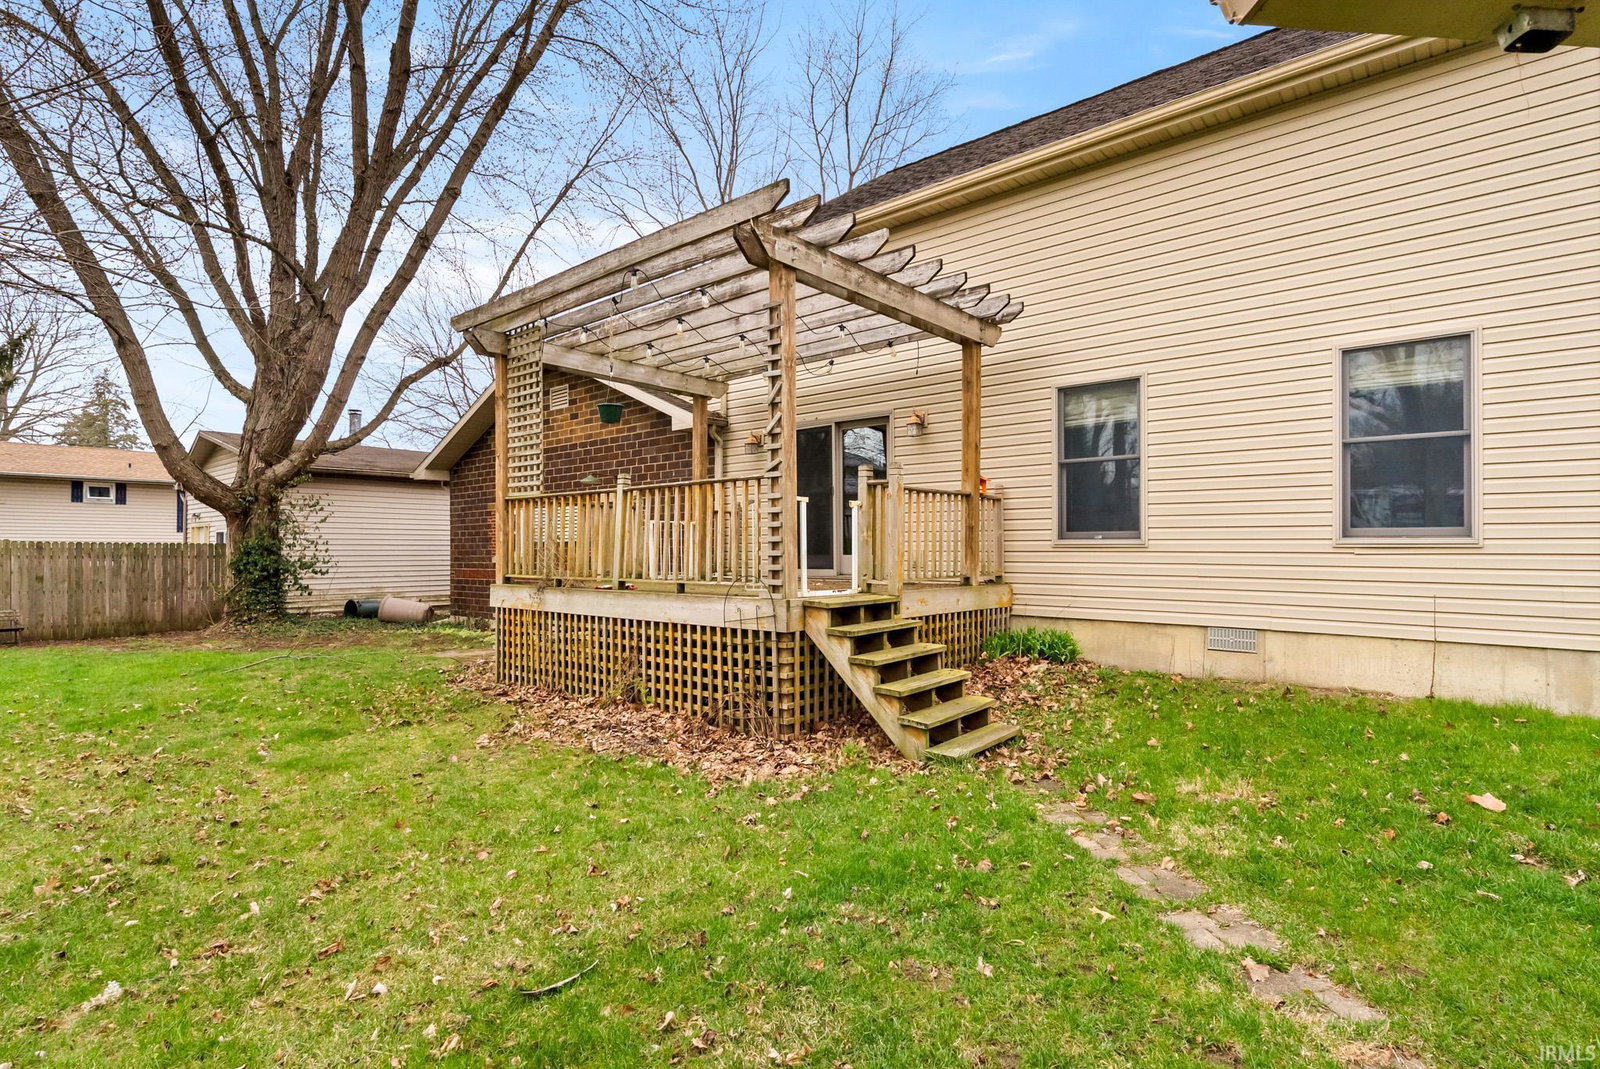
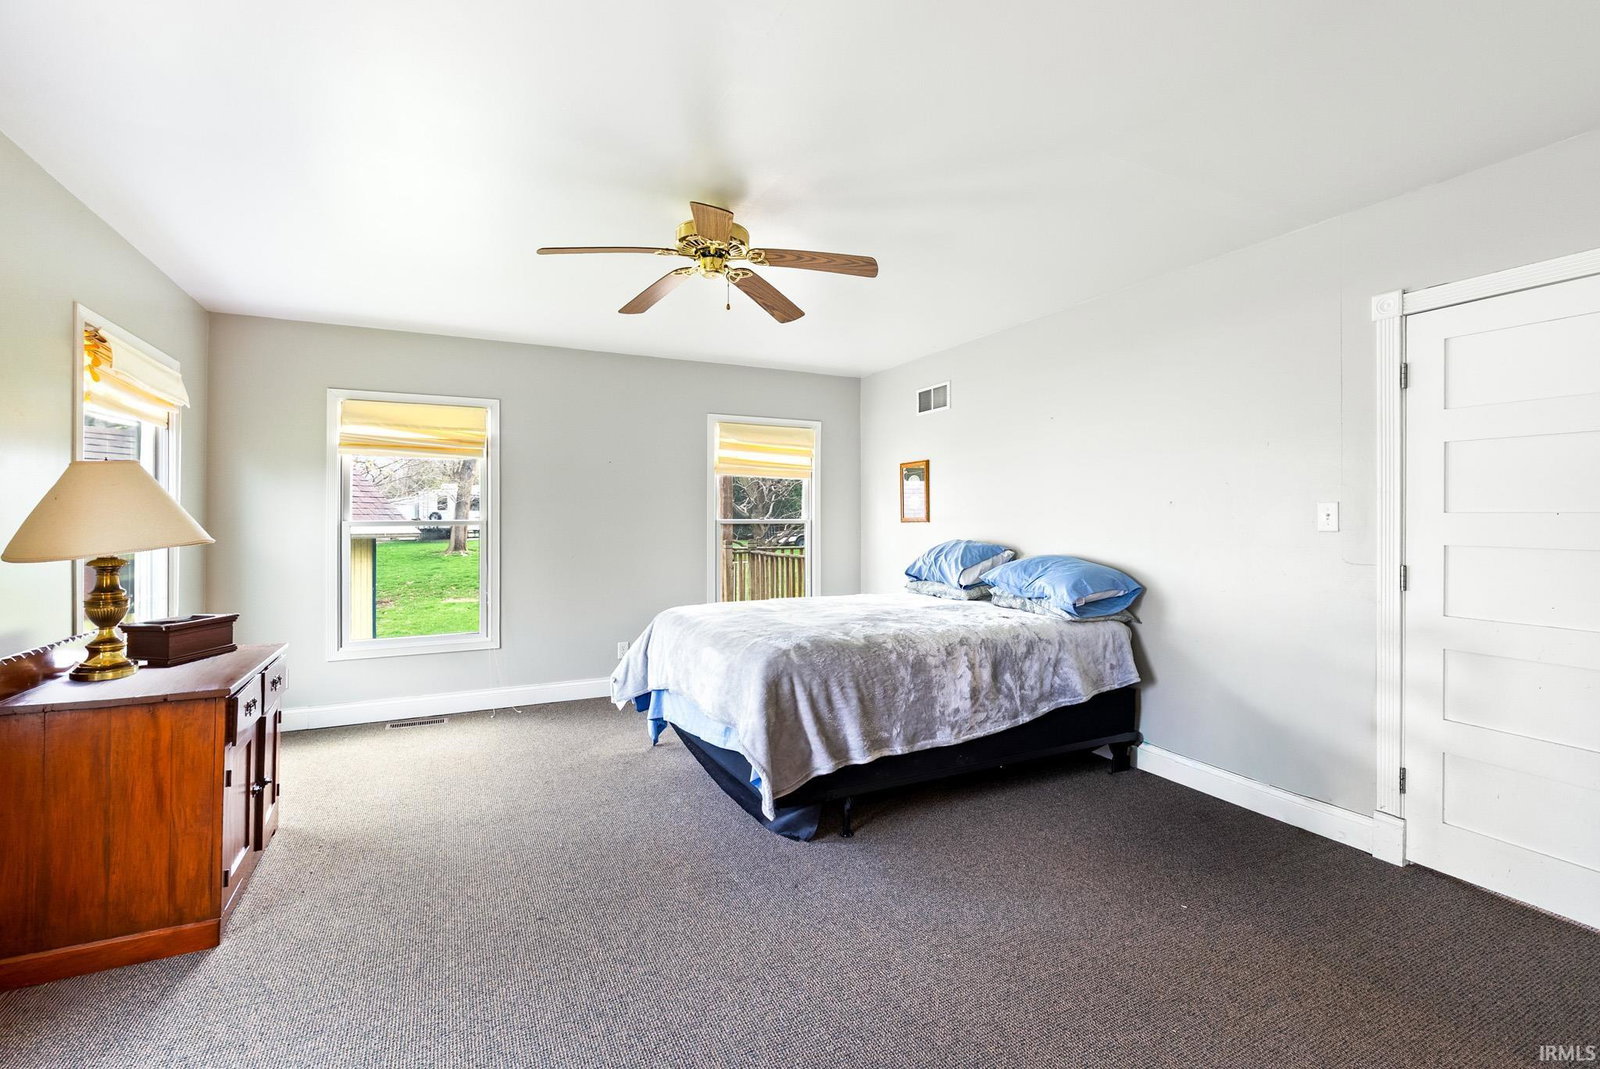
Welcome to this spacious and character-filled brick home offering the perfect blend of timeless charm and modern functionality—ideal for a growing family! Step inside to find a stunning great room with vaulted ceilings and an open loft, creating an airy and inviting centerpiece for the home. The main living room features a cozy wood-burning fireplace, perfect for relaxing evenings, while the formal dining room provides an elegant space for gatherings and entertaining. The functional kitchen comes fully equipped with all appliances, making it move-in ready. This home offers four generous bedrooms and 2.5 bathrooms, including a private master en suite complete with a walk-in closet, convenient laundry hookup, and a beautifully appointed full bath featuring a stand-up shower and classic clawfoot soaking tub. Outside, you’ll love the charming covered front porch, perfect for morning coffee, as well as the large rear deck overlooking the yard—ideal for outdoor entertaining. The property also includes an attached two-car garage and an adorable garden shed for extra storage or hobbies. With a full basement providing additional space and flexibility, this home truly offers room to grow. Conveniently located on the outskirts of North Manchester near the elementary school and the scenic Eel River, you’ll enjoy a peaceful setting with close-to-town convenience. Don’t miss the opportunity to make this warm and welcoming home your own!
/u.realgeeks.media/ourhouserealestate/8763A716-F837-453A-9473-DF8962DE4029.png)
Additional Information
- Acres
- 0.28
- Taxes
- $1,863
- Lot Description
- Level
- Garage Description
- Attached
- Heating
- Gas
- Cooling
- Central Air
- Appliances
- Dishwasher, Microwave, Refrigerator, Washer, Dryer-Electric, Kitchen Exhaust Hood, Laundry-Stacked W/D, Range-Gas, Sump Pump, Water Heater Gas, Water Softener-Owned
- Amenities
- Ceilings-Vaulted, Closet(s) Walk-in, Deck Open, Detector-Smoke, Dryer Hook Up Electric, Garage Door Opener, Garden Tub, Porch Covered, Range/Oven Hook Up Gas, Split Br Floor Plan, Stand Up Shower, Tub/Shower Combination, Main Level Bedroom Suite, Formal Dining Room, Great Room, Main Floor Laundry, Sump Pump, Washer Hook-Up
- School District
- Manchester Community
- Elementary School
- Manchester
- Middle School
- Manchester Jr/Sr
- High School
- Manchester Jr/Sr
- Agent Name
- Andrea Greer Markham
Listing courtesy of Andrea Greer Markham from Manchester Realty. 260-982-6168
IDX information is provided by the Indiana Regional MLS and is exclusively for the consumers' personal, non-commercial use and may not be used for any purpose other than to identify prospective properties consumers may be interested in purchasing. Data is deemed reliable but is not guaranteed accurate by the MLS.
Last updated