40 Lane 283 Hamilton Lake, Hamilton, IN 46742
- $999,900
- 6
- BD
- 5
- BA
- 5,527
- SqFt








- List Price
- $999,900
- Status
- ACTIVE
- MLS#
- 202610471
- Days on Market
- 121
- Price Change
- ▼ $99,100 1784333869
- Style
- Two Story
- Year Built
- 2021
- Days On Market
- 121
- Bedrooms
- 6
- Bathrooms
- 5
- Half-baths
- 1
- Living Area
- 5,527
- Above grade
- 2663
- Township
- Otsego
- Subdivision
- Crystal Bay
Property Description
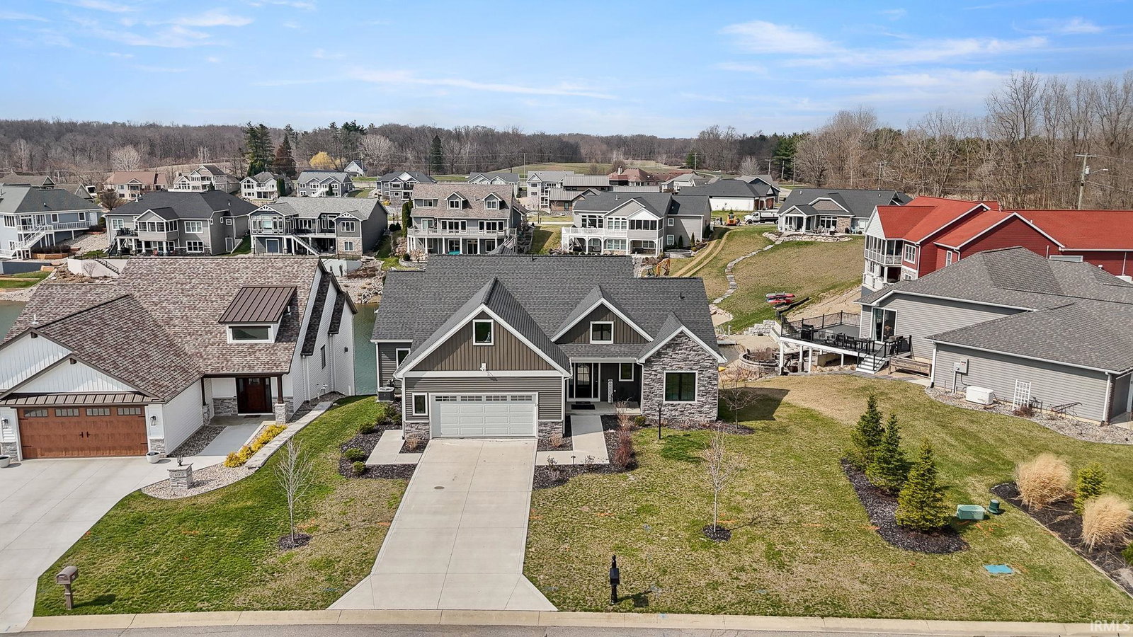
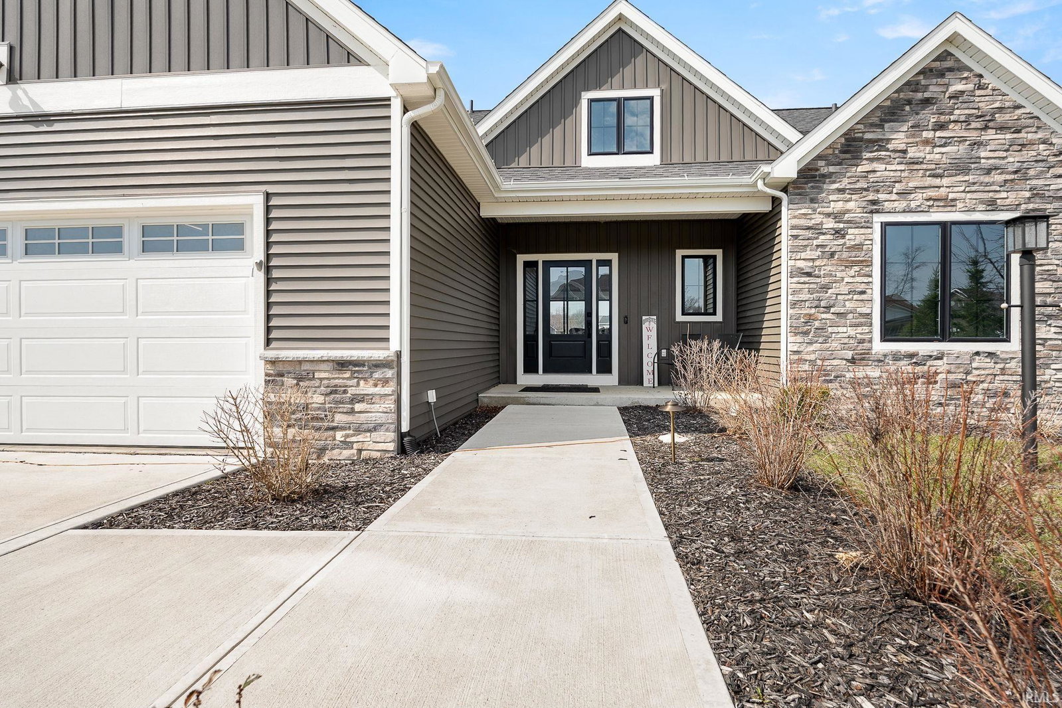
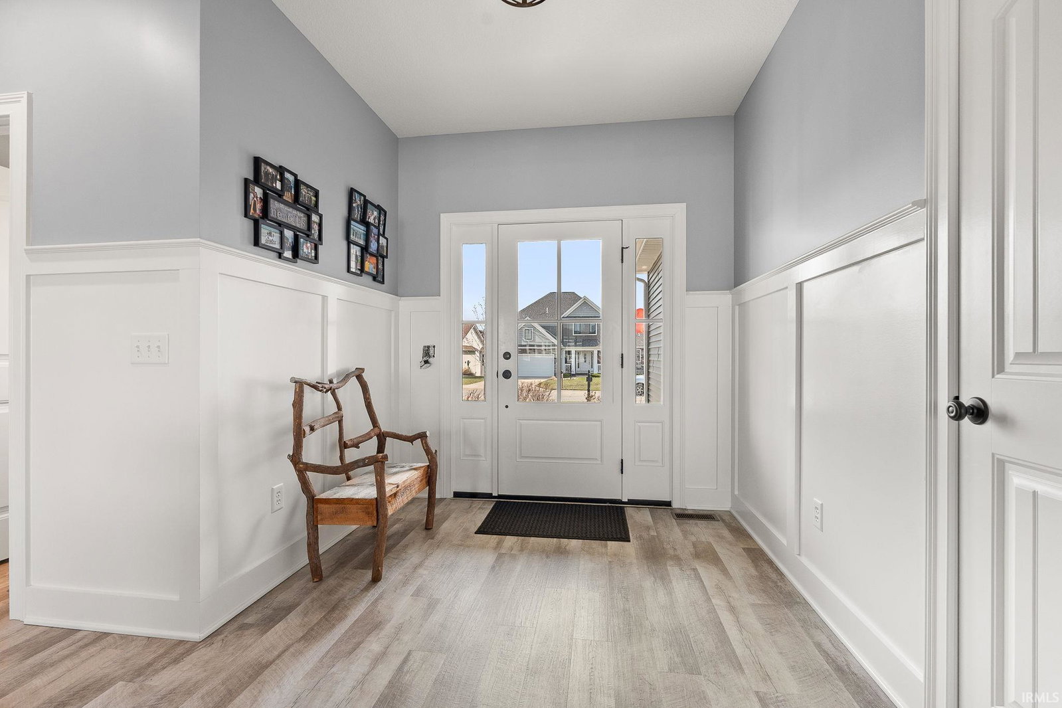
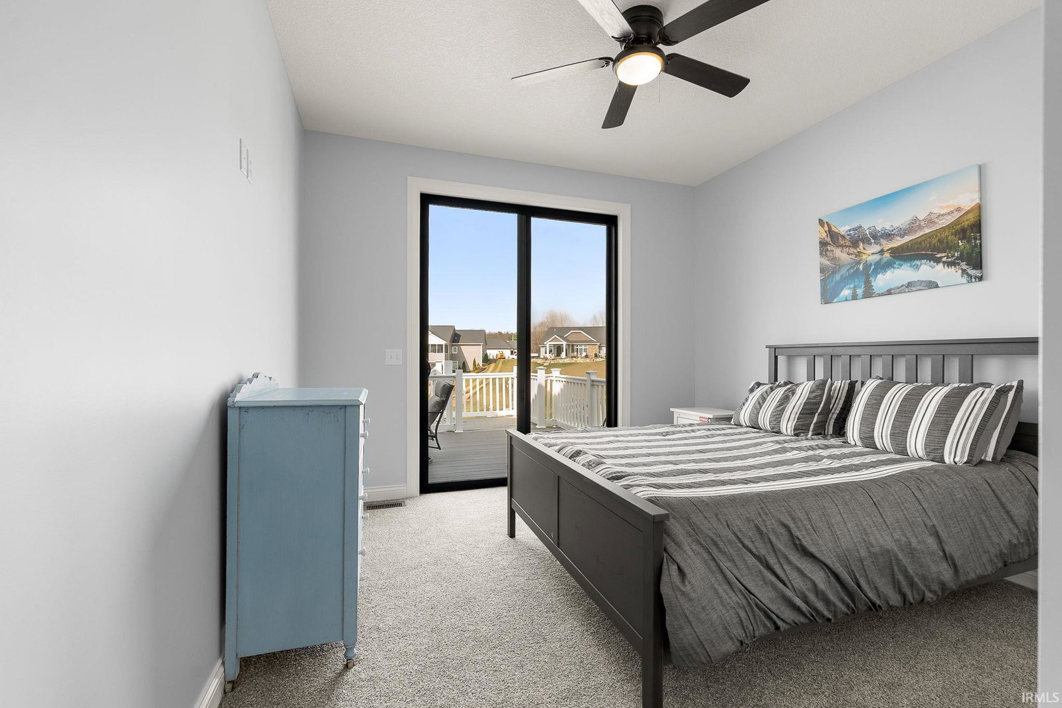
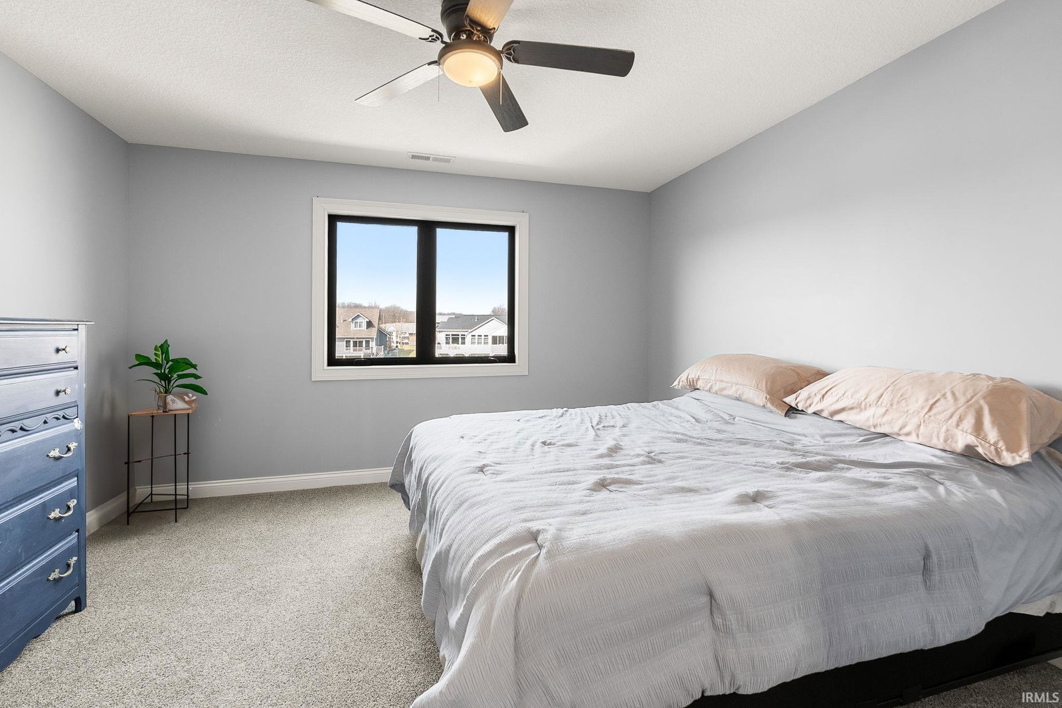
Welcome home to Crystal Bay on Hamilton Lake. Luxury Lakefront home built in 2021, this home features an open concept floor plan with cathedral ceilings in the kitchen and living room. The Kitchen Island is perfect for entertaining for many years to come. Primary bedroom has serene views and a stunning attached bathroom that features a freestanding bathtub and separate tiled shower with a walk in closet. Two additional bedrooms on the main floor. On the upper level, you will find a large bunk room/office, bedroom and another bathroom. Attic storage is abundant. Head down to the basement to find a large recreation room and bar area with stunning lakefront views. Exercise room could possibly be another bedroom should the need arise. Step outside to 3 different decks and patios that look down to your sandy beach. Summer is right around the corner, the docks are starting to be put in and the town is preparing for the 2026 lake season. It's going to be a great summer on Hamilton Lake.
/u.realgeeks.media/ourhouserealestate/8763A716-F837-453A-9473-DF8962DE4029.png)
Additional Information
- Acres
- 0.23
- Taxes
- $11,809
- Hoa Fee
- $550
- Lot Description
- Slope, Waterfront, Lake, Water View, Waterfront-Medium Bank
- Garage Description
- Attached
- Water
- Lake
- Heating
- Gas, Forced Air
- Cooling
- Central Air
- Appliances
- Dishwasher, Microwave, Refrigerator, Washer, Window Treatments, Oven-Gas, Water Heater Gas
- Amenities
- Attic Storage, Built-In Bookcase, Ceiling-9+, Closet(s) Walk-in, Countertops-Stone, Deck Covered, Deck Open, Deck on Waterfront, Dryer Hook Up Gas, Eat-In Kitchen, Foyer Entry, Garage Door Opener, Kitchen Island, Open Floor Plan, Patio Covered, Tub and Separate Shower, Tub/Shower Combination, Main Level Bedroom Suite, Main Floor Laundry
- School District
- Hamilton Community
- Elementary School
- Hamilton
- Middle School
- Hamilton
- High School
- Hamilton
- Agent Name
- Jamy Merritt
Listing courtesy of Jamy Merritt from Century 21 Bradley-Lake Group. Cell: 260-667-4851
IDX information is provided by the Indiana Regional MLS and is exclusively for the consumers' personal, non-commercial use and may not be used for any purpose other than to identify prospective properties consumers may be interested in purchasing. Data is deemed reliable but is not guaranteed accurate by the MLS.
Last updated