1030 E 500 N, West Lafayette, IN 47906
- $1,150,000
- 5
- BD
- 5
- BA
- 6,059
- SqFt







- List Price
- $1,150,000
- Status
- ACTIVE
- MLS#
- 202601771
- Days on Market
- 69
- Price Change
- ▼ $40,000 1782336614
- Style
- One Story
- Year Built
- 2008
- Days On Market
- 69
- Bedrooms
- 5
- Bathrooms
- 5
- Half-baths
- 1
- Living Area
- 6,059
- Above grade
- 3663
- Township
- Tippecanoe
- Subdivision
- Meadowgate Estates
Property Description
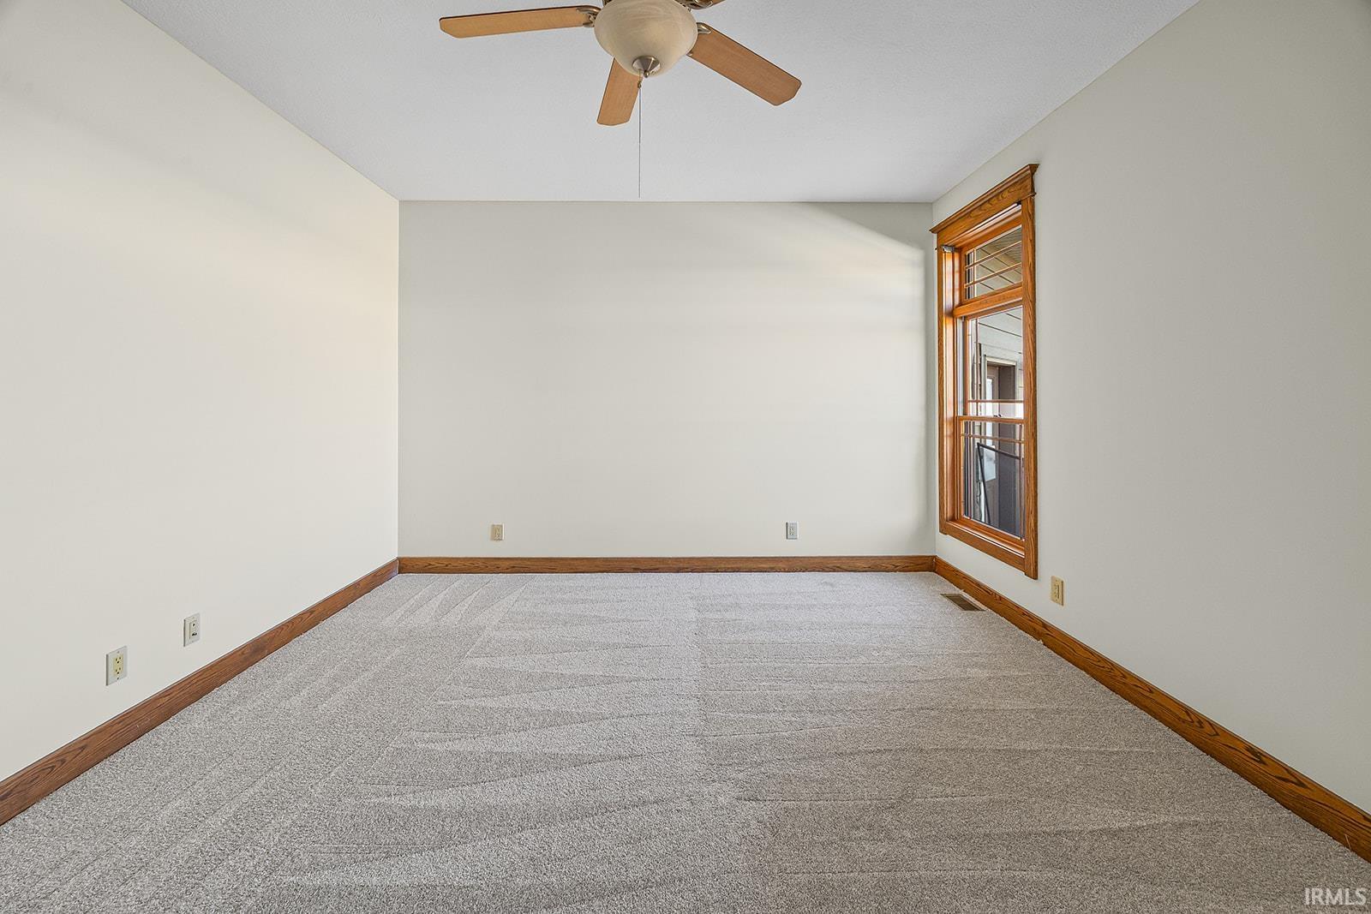
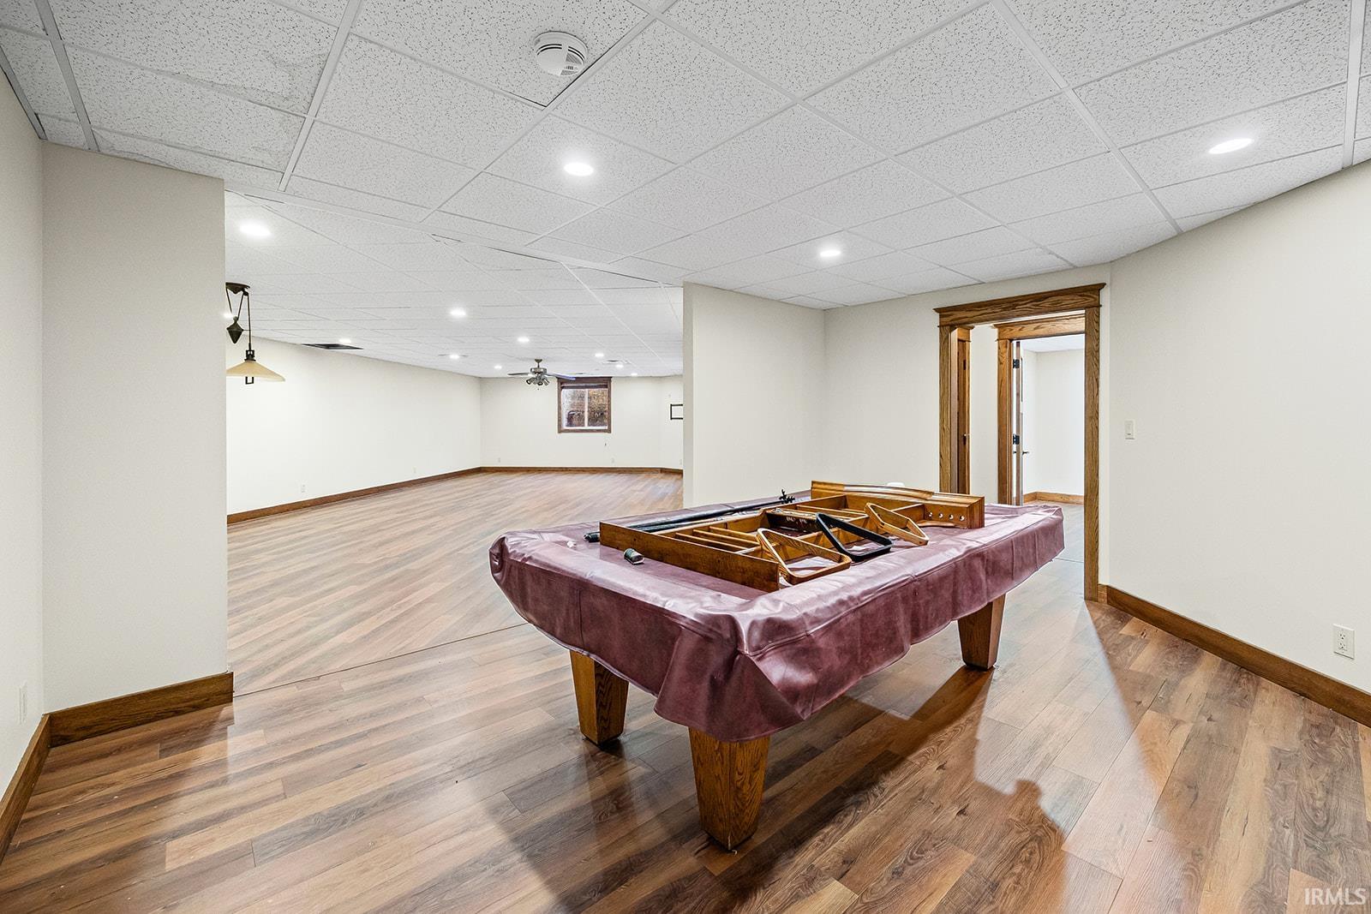
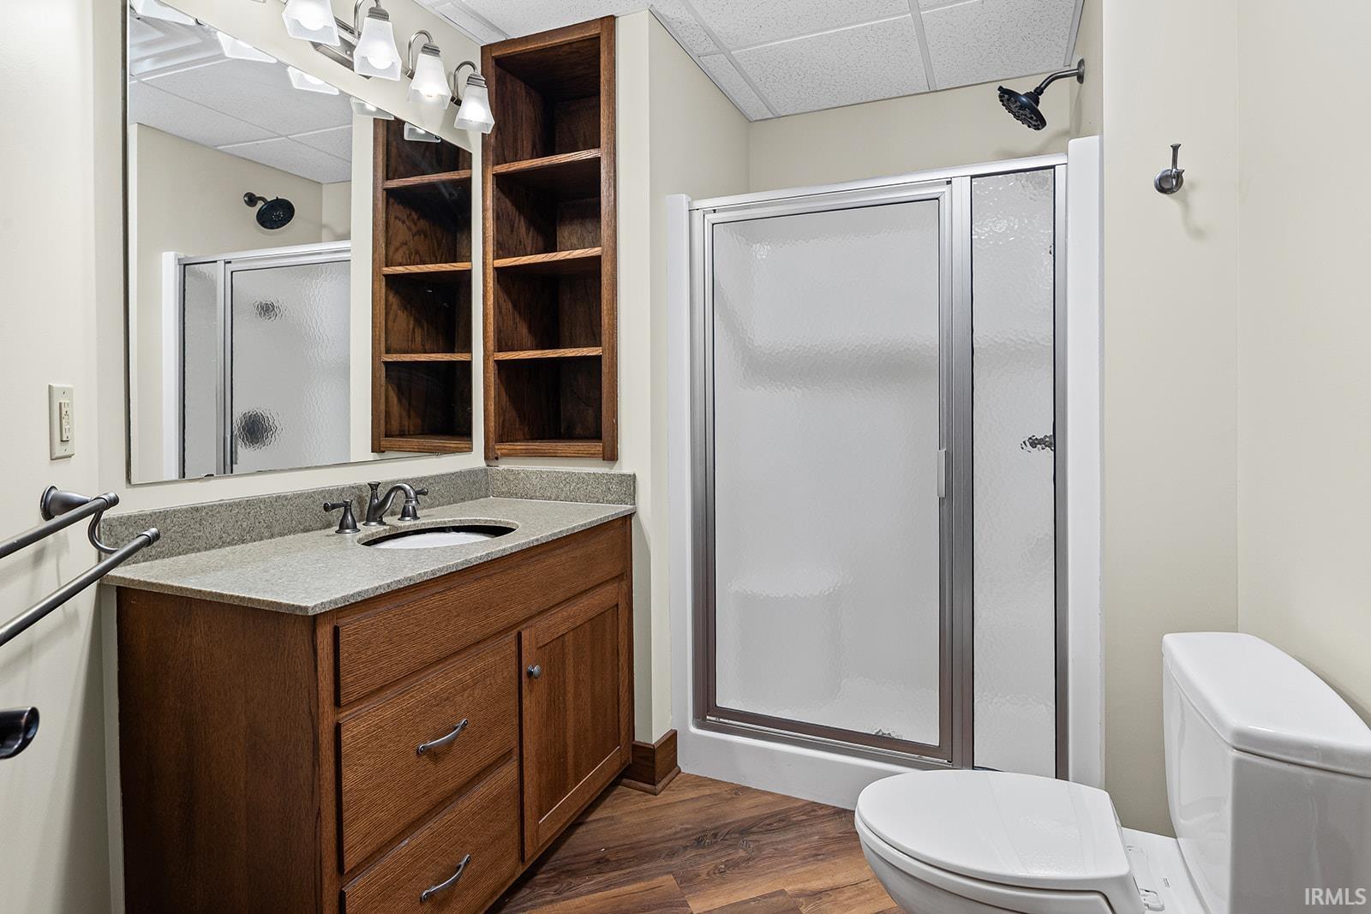
This beautiful custom home offers exceptional space and luxury with four bedrooms on the main level, an additional bedroom in the finished basement, and 4.5 bathrooms throughout. The gourmet kitchen features custom cabinetry, a huge island, walk-in pantry, and an adjacent butler’s pantry with a second full-size refrigerator—perfect for entertaining. Enjoy the convenience of an attached three-car garage plus an additional three-car garage which has been converted into a recording studio and chapel. Step outside to a large patio and an in-ground pool with new tile and cover, all set on six peaceful acres in the Tippecanoe School District. You won’t want to miss this rare gem—call your favorite realtor to schedule a private tour today!
/u.realgeeks.media/ourhouserealestate/8763A716-F837-453A-9473-DF8962DE4029.png)
Additional Information
- Acres
- 6.39
- Taxes
- $14,487
- Hoa Fee
- $250
- Lot Description
- Irregular, Level, 6-9.999
- Garage Description
- Attached
- Heating
- Gas, Forced Air
- Cooling
- Central Air
- Appliances
- Dishwasher, Refrigerator, Cooktop-Electric, Cooktop-Gas, Oven-Built-In, Oven-Double, Trash Compactor
- Amenities
- 1st Bdrm En Suite, Bar, Breakfast Bar, Built-In Bookcase, Built-In Entertainment Ct, Ceiling-9+, Ceiling-Cathedral, Ceiling-Tray, Ceiling Fan(s), Closet(s) Walk-in, Countertops-Stone, Detector-Carbon Monoxide, Detector-Smoke, Disposal, Dryer Hook Up Electric, Eat-In Kitchen, Foyer Entry, Jet Tub, Kitchen Island, Landscaped, Pantry-Walk In, Patio Open, Porch Screened, Twin Sink Vanity, Utility Sink, Wet Bar, Stand Up Shower, Tub and Separate Shower, Tub/Shower Combination, Main Level Bedroom Suite, Formal Dining Room, Great Room, Main Floor Laundry, Sump Pump, Washer Hook-Up, Custom Cabinetry
- School District
- Tippecanoe School Corp.
- Elementary School
- Battle Ground
- Middle School
- Battle Ground
- High School
- William Henry Harrison
- Agent Name
- Cathy Russell
Listing courtesy of Cathy Russell from @properties. 765-497-0700
IDX information is provided by the Indiana Regional MLS and is exclusively for the consumers' personal, non-commercial use and may not be used for any purpose other than to identify prospective properties consumers may be interested in purchasing. Data is deemed reliable but is not guaranteed accurate by the MLS.
Last updated