25424 Northshore Drive, Elkhart, IN 46514
- $1,600,000
- 5
- BD
- 5
- BA
- 10,625
- SqFt






- List Price
- $1,600,000
- Status
- ACTIVE
- MLS#
- 202542887
- Days on Market
- 278
- Style
- Two Story
- Year Built
- 1973
- Days On Market
- 278
- Bedrooms
- 5
- Bathrooms
- 5
- Half-baths
- 2
- Living Area
- 10,625
- Above grade
- 5249
- Township
- Osolo
- Subdivision
- Simonton Lake
Property Description
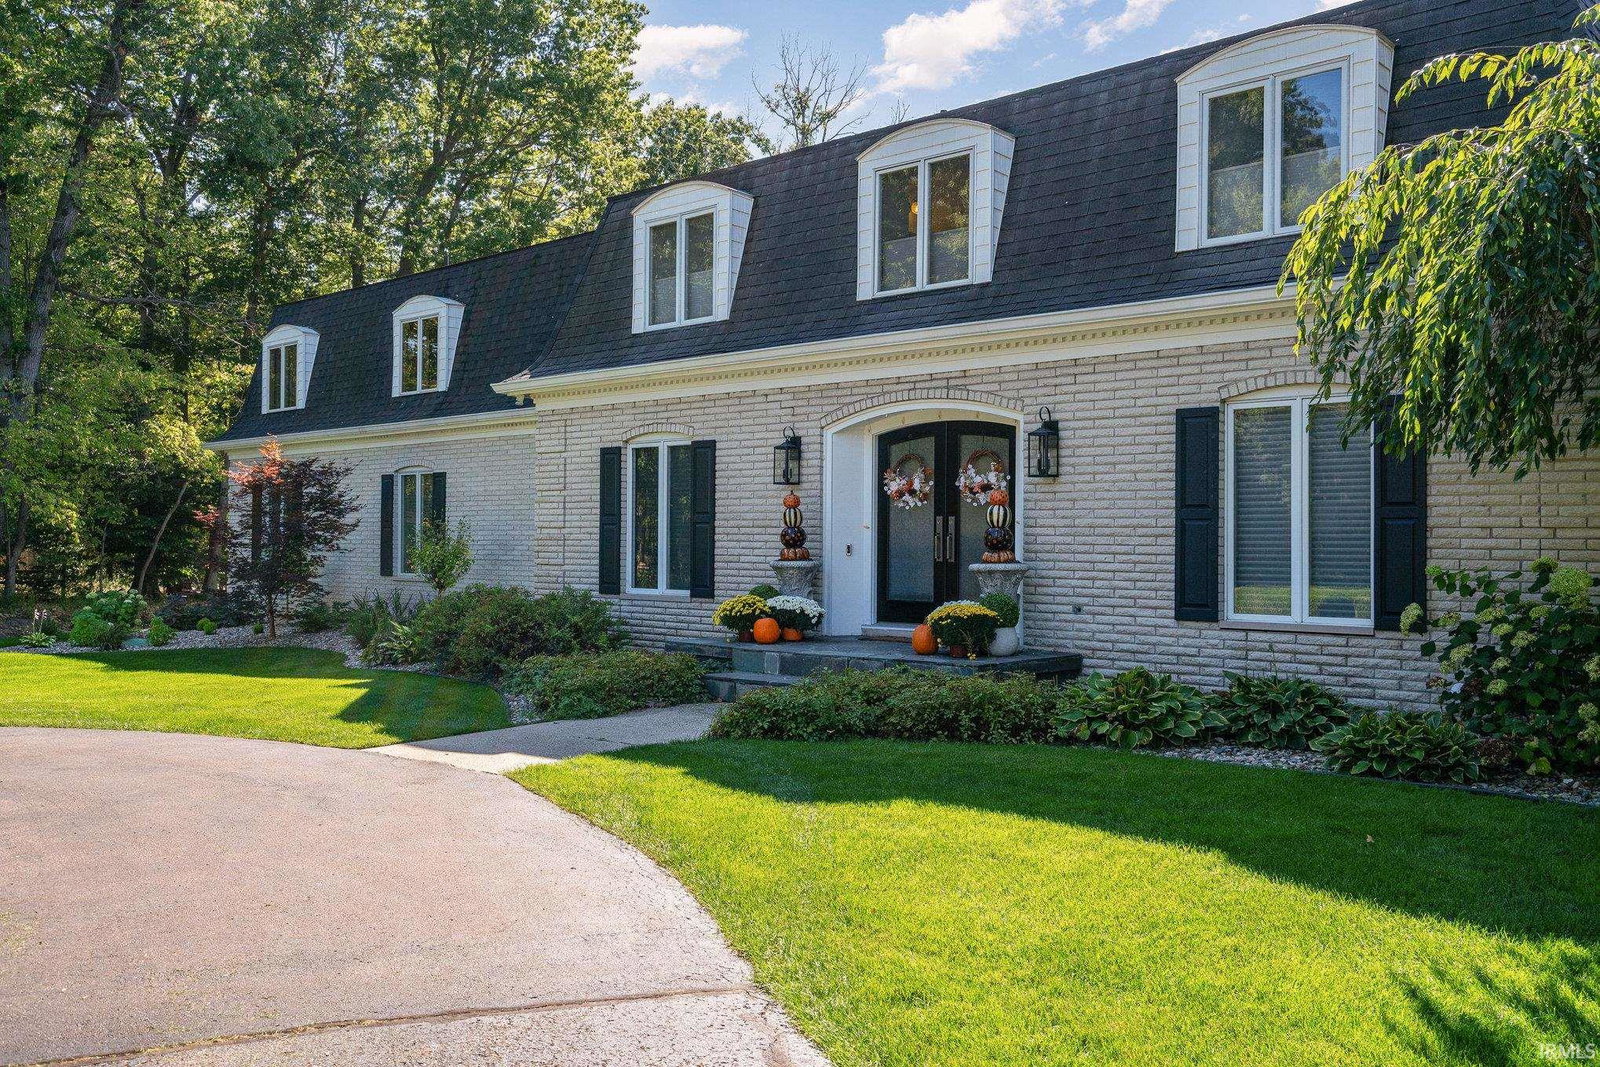
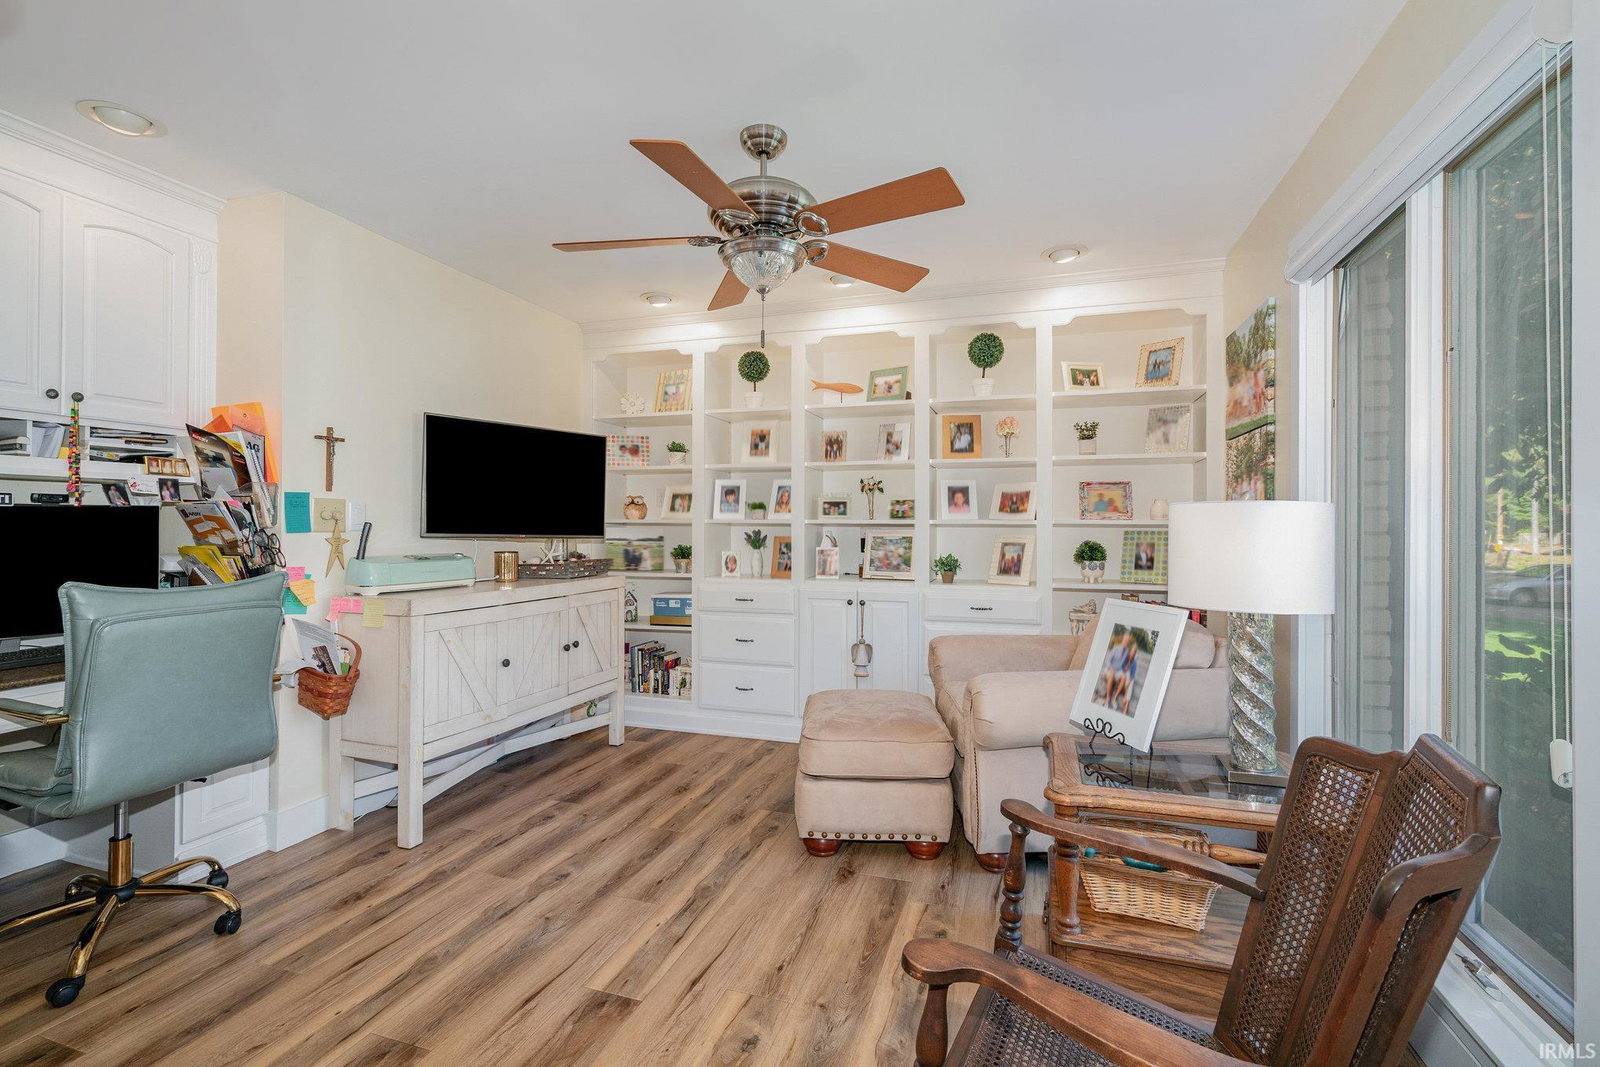
Welcome to your dream lake home—an extraordinary 5-bedroom, 5-bathroom retreat nestled on 1.5 acres with an impressive 264 feet of pristine Simonton Lake frontage. This expansive 5,249 sq ft residence offers unmatched space, luxury, and versatility, in addition there is 3,614 sq ft walk-out basement with two overhead doors and a service entry door—perfect for lakeside storage, recreation, or future finishing. Enjoy summer days in the stunning inground pool featuring water features and an automatic cover, all set against the backdrop of the lake. A circular guest driveway and attached two-car garage provide convenience and curb appeal. Inside, you'll find three cozy gas fireplaces, two private offices, and two luxurious master suites one on the main level and another upstairs. The heart of the home is an expansive kitchen complemented by a separate butler’s kitchen, ideal for entertaining and everyday living. With 5 spacious bedrooms, 3 full baths, and 2 half baths, this home is designed for comfort and flexibility. Whether hosting guests or enjoying quiet evenings, every space is thoughtfully crafted. The unfinished walk-out basement offers endless possibilities—create a lakeside lounge, workshop, or additional living space tailored to your vision. This is more than a home, it's a lifestyle. Rarely does a property of this scale and quality become available on Simonton Lake. Schedule your private tour today and experience lakeside living at its finest.
/u.realgeeks.media/ourhouserealestate/8763A716-F837-453A-9473-DF8962DE4029.png)
Additional Information
- Acres
- 1.51
- Taxes
- $10,444
- Lot Description
- Level, Waterfront, Lake, Waterfront-Level Bank
- Garage Description
- Attached
- Water
- Lake
- Heating
- Gas, Conventional, Forced Air
- Cooling
- Central Air
- Appliances
- Dishwasher, Microwave, Refrigerator, Window Treatments, Cooktop-Gas, Freezer, Kitchen Exhaust Hood, Oven-Double, Oven-Electric, Pool Equipment, Sump Pump, Trash Compactor, Water Heater Gas, Water Softener-Owned, Wine Chiller
- Amenities
- Main Level Bedroom Suite
- School District
- Elkhart Community Schools
- Elementary School
- Mary Feeser
- Middle School
- North Side
- High School
- Elkhart
- Agent Name
- Josh Hendricks
Listing courtesy of Josh Hendricks from Creekstone Realty. Office: 574-202-2000
IDX information is provided by the Indiana Regional MLS and is exclusively for the consumers' personal, non-commercial use and may not be used for any purpose other than to identify prospective properties consumers may be interested in purchasing. Data is deemed reliable but is not guaranteed accurate by the MLS.
Last updated