1528 Victoria Green Boulevard, Evansville, IN 47715
- $459,900
- 4
- BD
- 3
- BA
- 3,179
- SqFt








- List Price
- $459,900
- Status
- ACTIVE
- MLS#
- 202526808
- Days on Market
- 383
- Price Change
- ▼ $15,000 1777334179
- Style
- Two Story
- Year Built
- 2000
- Days On Market
- 383
- Bedrooms
- 4
- Bathrooms
- 3
- Half-baths
- 1
- Living Area
- 3,179
- Above grade
- 3179
- Township
- Knight
- Subdivision
- Sutherland
Property Description
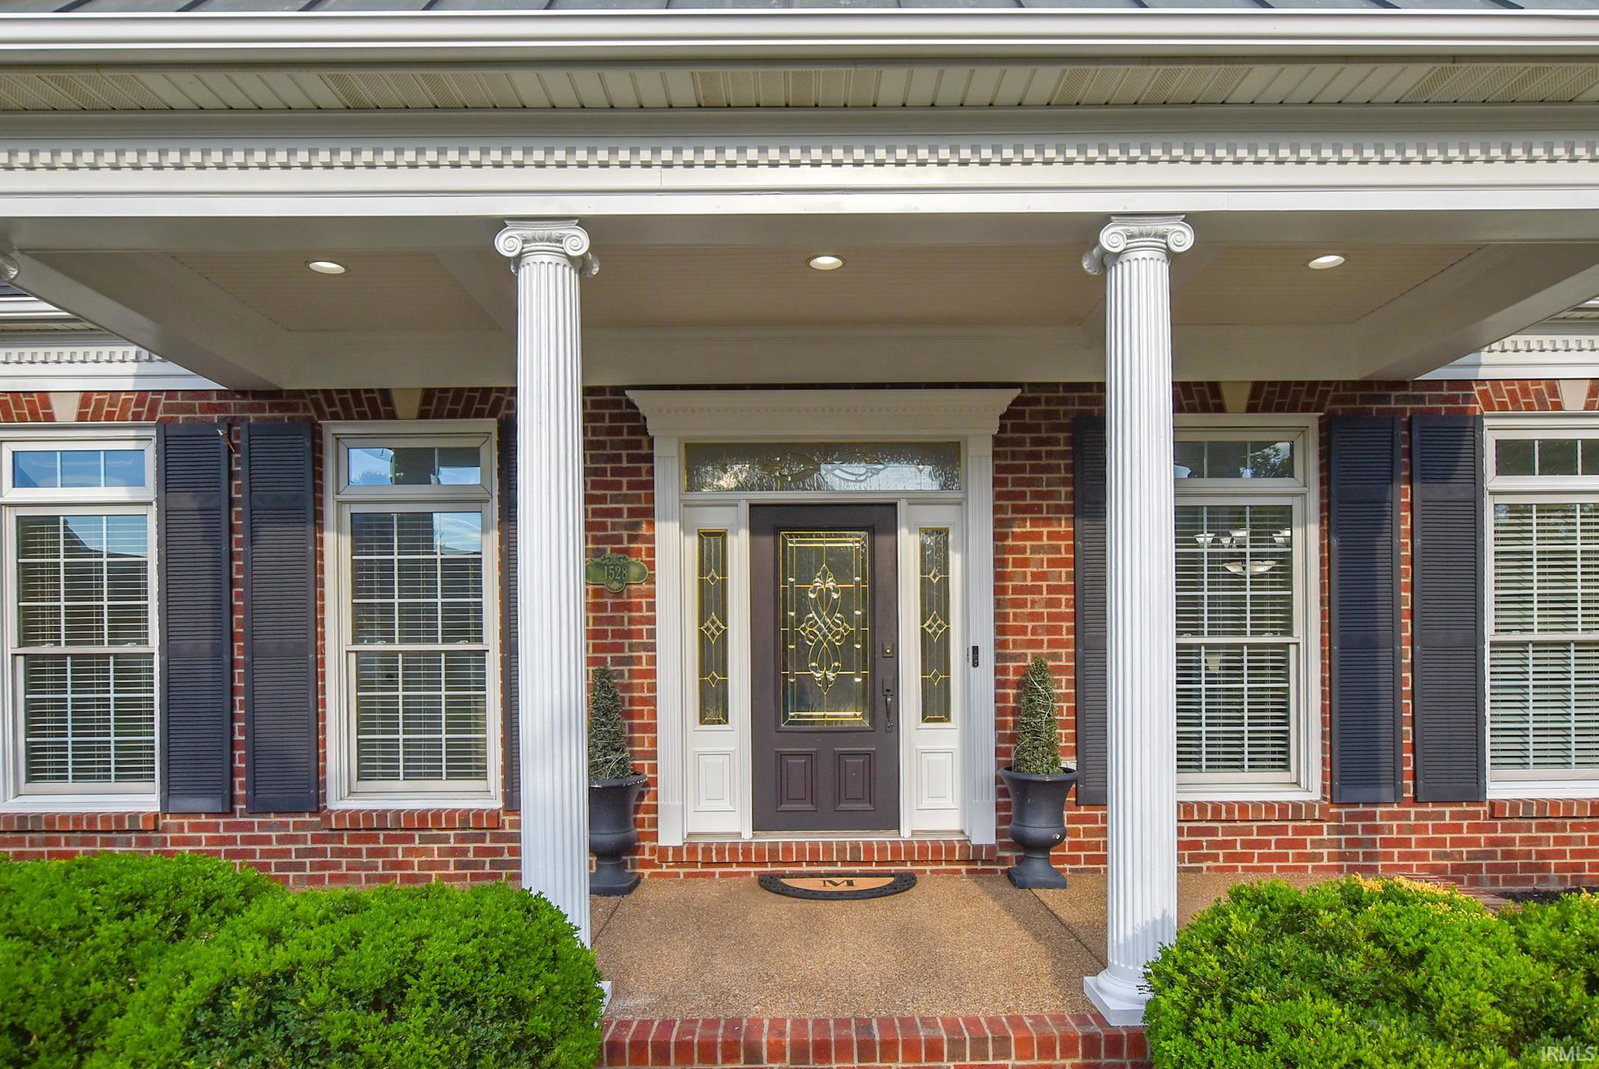
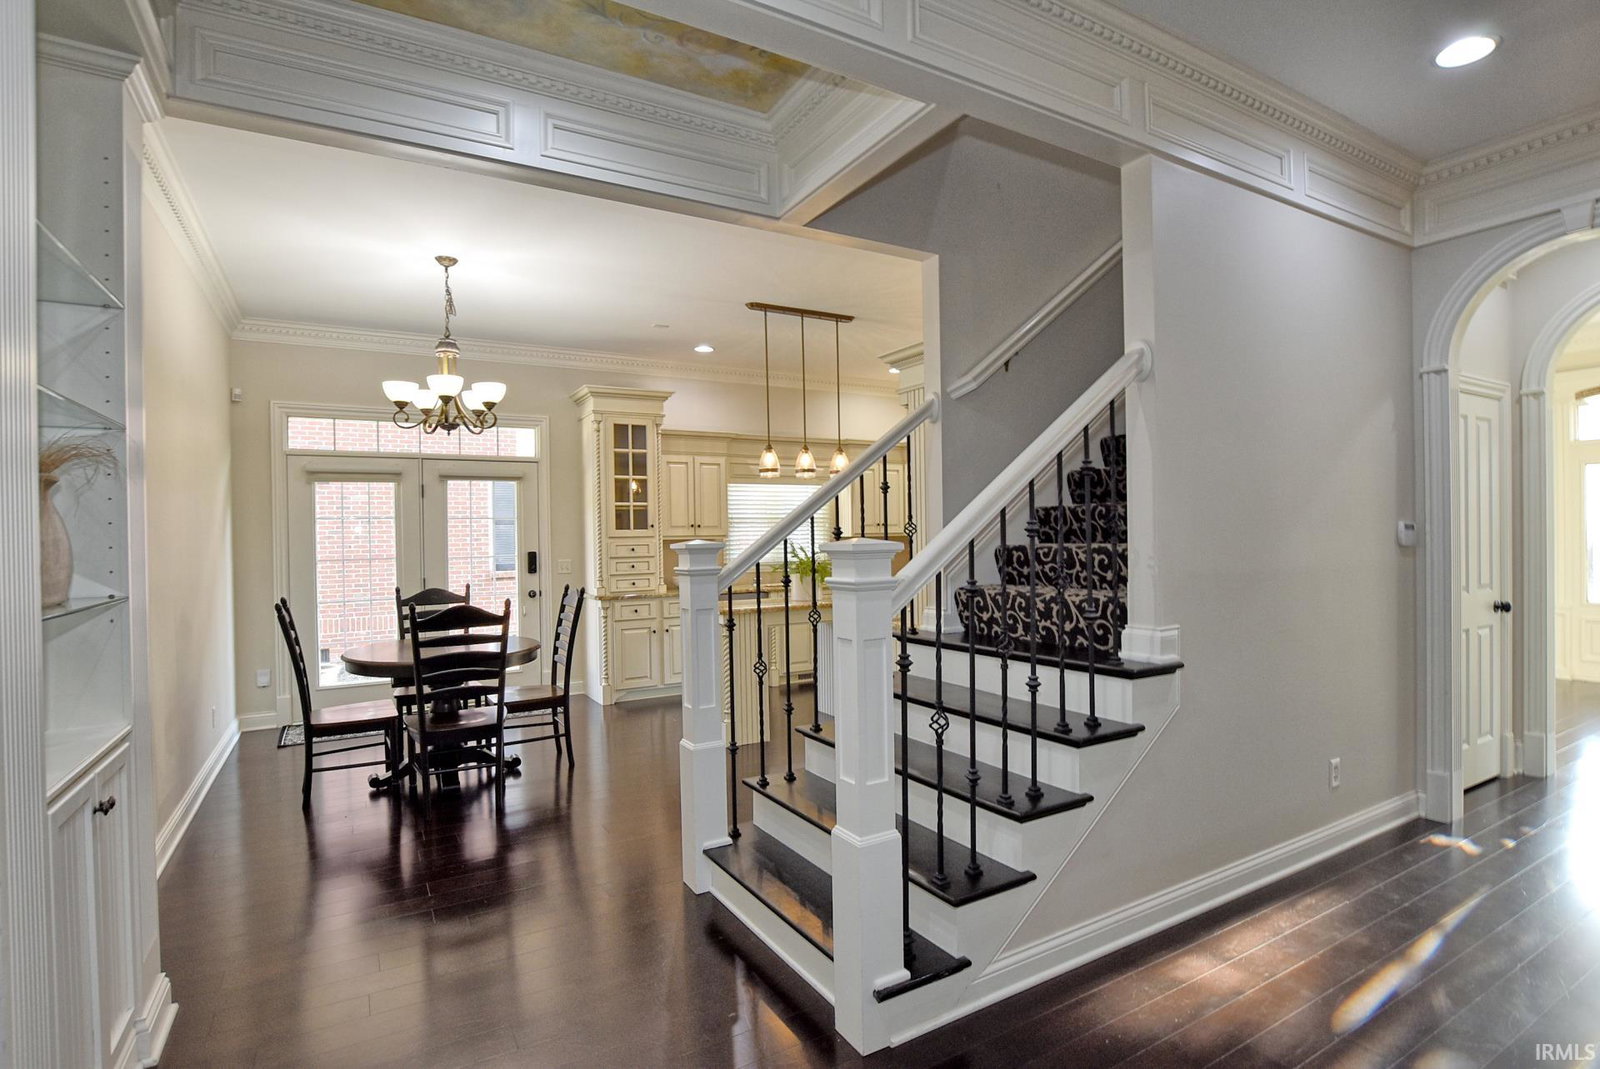
Outstanding 2-story Charleston style home with 4 bedrooms, a theatre room, and complete with freshly painted exterior woodwork, a new roof and a new high efficiency Trane furnace! Hardwood flooring and 9-foot ceilings on the main floor, which includes a formal dining room, living room, half bath and an office that can be a 4th bedroom. Also on the main floor: a large laundry room with an updated counter, sink, and faucet and with the washer and dryer included, the owner's suite with large bathroom, and the kitchen featuring a center island, granite countertops, stainless appliances and breakfast area. Upstairs are two more bedrooms plus a large theatre room with wet bar, 3D projector and Sony receiver. There is a built-in work desk study area, a second full bath and a remodeled storage room with additional attic storage area. The 2.5 car garage houses the tankless water heater and water softener. All Sutherland homes have cozy courtyards large enough to provide privacy, but small enough to require minimal maintenance. Sutherland homes are laid out along a series of lanes lit by period-style, glass-globed streetlamps, plus this is one of the few neighborhoods where garages, driveways, mailboxes, and utilities are tucked out of view behind the houses.
/u.realgeeks.media/ourhouserealestate/8763A716-F837-453A-9473-DF8962DE4029.png)
Additional Information
- Acres
- 0.14
- Taxes
- $10,342
- Hoa Fee
- $700
- Lot Description
- Level
- Garage Description
- Attached
- Heating
- Gas, Forced Air
- Cooling
- Central Air
- Appliances
- Dishwasher, Microwave, Refrigerator, Washer, Window Treatments, Dryer-Electric, Kitchen Exhaust Hood, Range-Electric, Water Heater Gas, Water Heater Tankless, Water Softener-Owned
- Amenities
- 1st Bdrm En Suite, Alarm System-Security, Attic Storage, Built-In Bookcase, Built-in Desk, Built-In Home Theatre, Cable Ready, Ceiling-9+, Ceiling-Tray, Ceiling Fan(s), Chair Rail, Closet(s) Walk-in, Countertops-Stone, Crown Molding, Detector-Smoke, Disposal, Dryer Hook Up Electric, Eat-In Kitchen, Foyer Entry, Garage Door Opener, Jet Tub, Home Warranty Included, Kitchen Island, Landscaped, Patio Open, Porch Covered, Twin Sink Vanity, Utility Sink, Wet Bar, Stand Up Shower, Tub and Separate Shower, Tub/Shower Combination, Main Level Bedroom Suite, Formal Dining Room, Great Room, Main Floor Laundry, Washer Hook-Up, Jack & Jill Bath
- School District
- Evansville-Vanderburgh School Co
- Elementary School
- Hebron
- Middle School
- Plaza Park
- High School
- William Henry Harrison
- Agent Name
- Carolyn McClintock
Listing courtesy of Carolyn McClintock from F.C. TUCKER EMGE. Office: 812-426-9020
IDX information is provided by the Indiana Regional MLS and is exclusively for the consumers' personal, non-commercial use and may not be used for any purpose other than to identify prospective properties consumers may be interested in purchasing. Data is deemed reliable but is not guaranteed accurate by the MLS.
Last updated